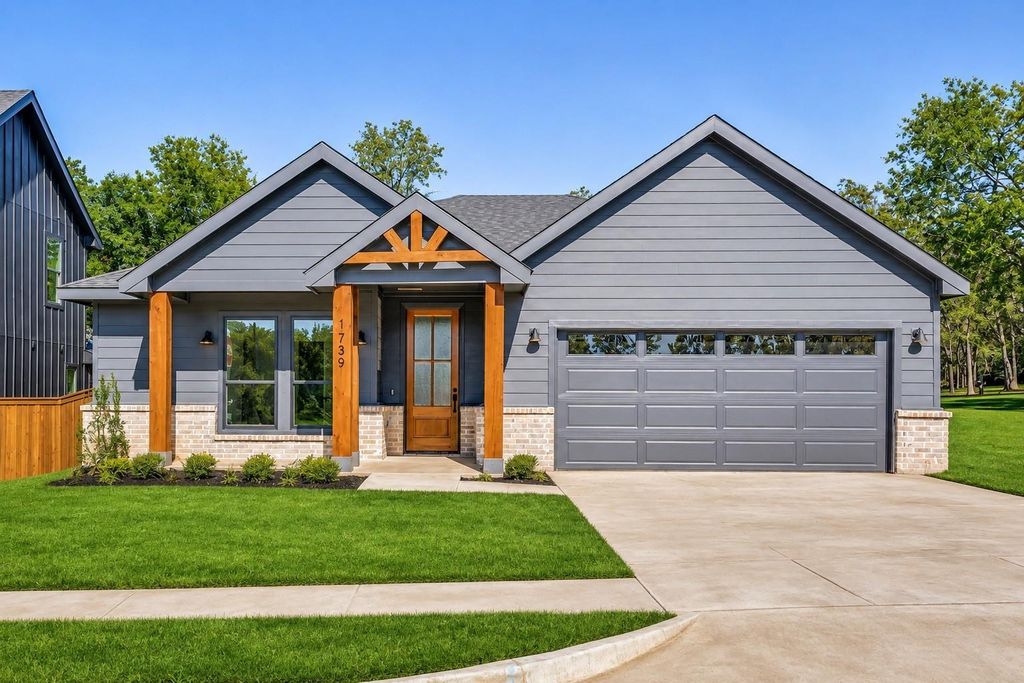
[[800]]1739 Gandy Dancer Ct is listed for sale at 325,000. The Residential - Single Family property has 3 bedrooms, 2 Full Bathrooms, 1 Half Bathroom, 1756 square feet, and was built in 2026. The lot size is 6286 Square feet.[[500]]2026 NEW CONSTRUCTION, NEVER LIVED IN! Take advantage of our incredible builder incentives, including an interest rate buydown, closing cost assistance, OR an appliance package! Contact the listing agent for details!Welcome to this stunning new construction home in Denison, TX, featuring a beautiful modern farmhouse exterior with Craftsman-inspired details! This thoughtfully designed home offers an open-concept floor plan that seamlessly connects the living, dining, and kitchen areas, perfect for everyday living and entertaining. The beautifully appointed kitchen features a spacious premium exotic granite island and countertops, a convenient pot filler, abundant cabinetry, and stylish finishes throughout. Large windows invite an abundance of natural light, creating a bright and welcoming atmosphere. The spacious primary suite offers a private retreat with a luxurious ensuite bathroom featuring dual vanities, a relaxing soaking tub, separate walk-in shower, and generous walk-in closet. Natural granite countertops extend throughout the bathrooms, providing a cohesive, upscale finish. Enjoy the charm of a covered front porch and covered back patio overlooking a spacious backyard, perfect for entertaining or relaxing outdoors. Combining timeless curb appeal, modern finishes, and functional design, this home offers the perfect blend of style and comfort. Schedule your private showing today!
2026 NEW CONSTRUCTION, NEVER LIVED IN! Take advantage of our incredible builder incentives, including an interest rate buydown, closing cost assistance, OR an appliance package! Contact the listing agent for details!
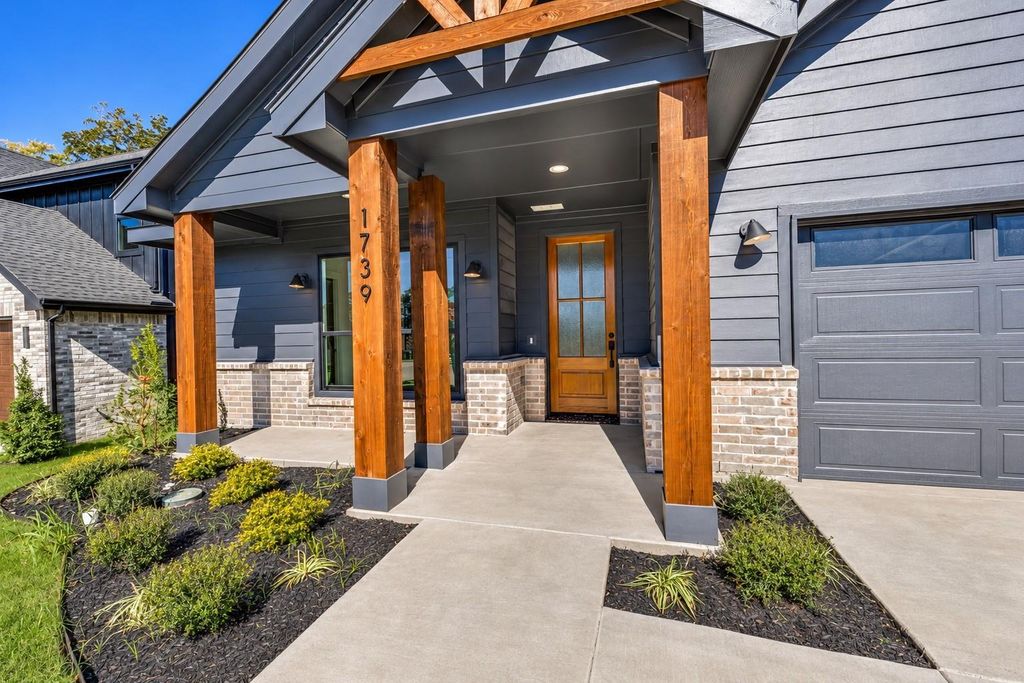
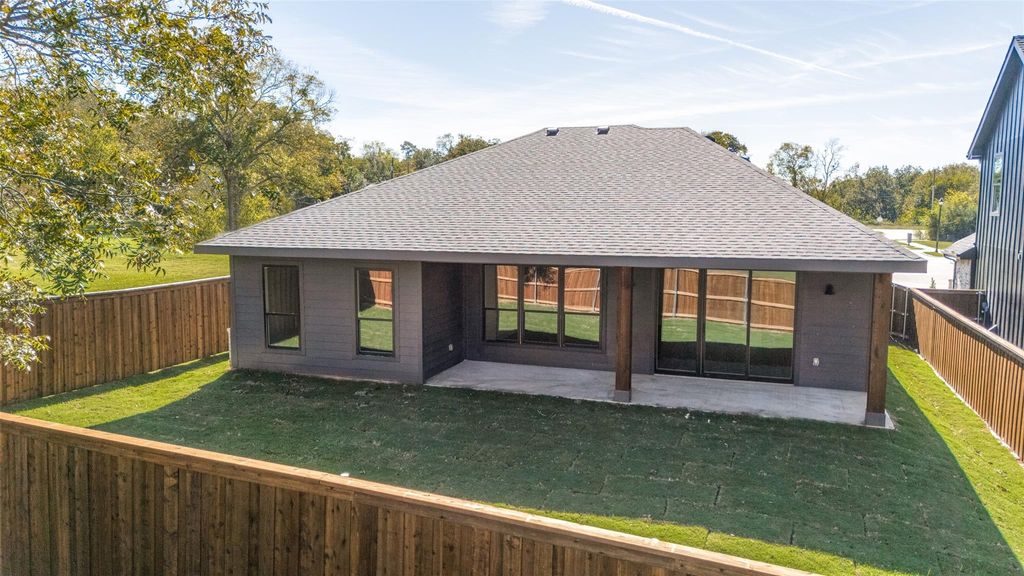
Welcome to this stunning new construction home in Denison, TX, featuring a beautiful modern farmhouse exterior with Craftsman-inspired details! This thoughtfully designed home offers an open-concept floor plan that seamlessly connects the living, dining, and kitchen areas, perfect for everyday living and entertaining. The beautifully appointed kitchen features a spacious premium exotic granite island and countertops, a convenient pot filler, abundant cabinetry, and stylish finishes throughout. Large windows invite an abundance of natural light, creating a bright and welcoming atmosphere. The spacious primary suite offers a private retreat with a luxurious ensuite bathroom featuring dual vanities, a relaxing soaking tub, separate walk-in shower, and generous walk-in closet. Natural granite countertops extend throughout the bathrooms, providing a cohesive, upscale finish. Enjoy the charm of a covered front porch and covered back patio overlooking a spacious backyard, perfect for entertaining or relaxing outdoors. Combining timeless curb appeal, modern finishes, and functional design, this home offers the perfect blend of style and comfort. Schedule your private showing today!
School information is computer generated and may not be accurate or current. Buyer must independently verify and confirm enrollment. Please contact the school district to determine the schools to which this property is zoned.







 Just listed
 Currency converter








 Share


 Erase note
 You currently have no custom folders