



Premium Content such as Sold Prices, Property History Reports and Saved Searches.
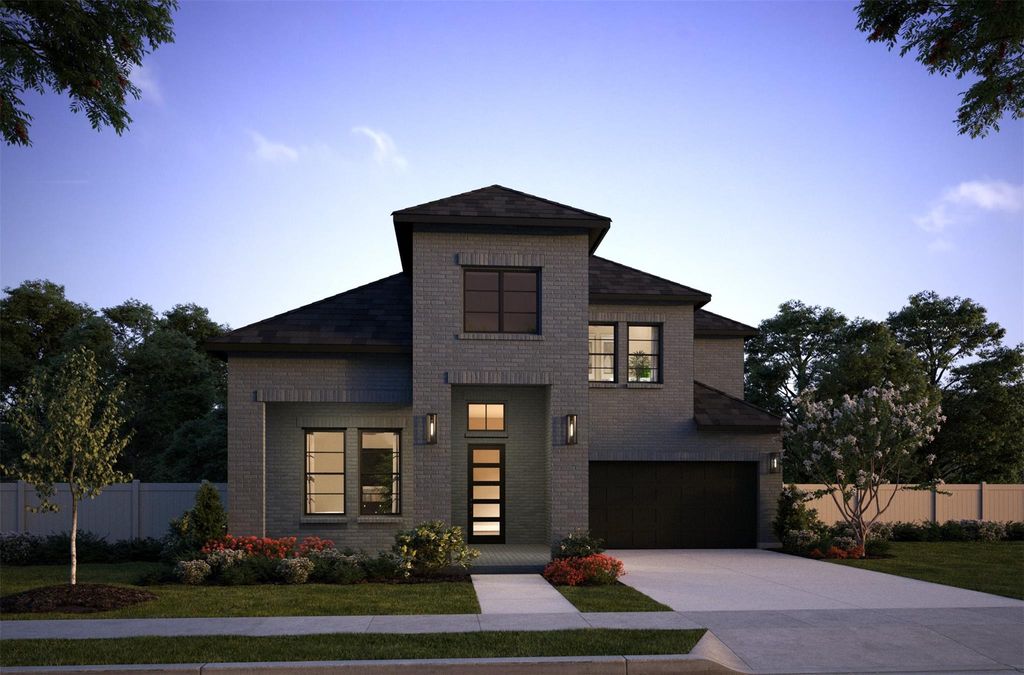
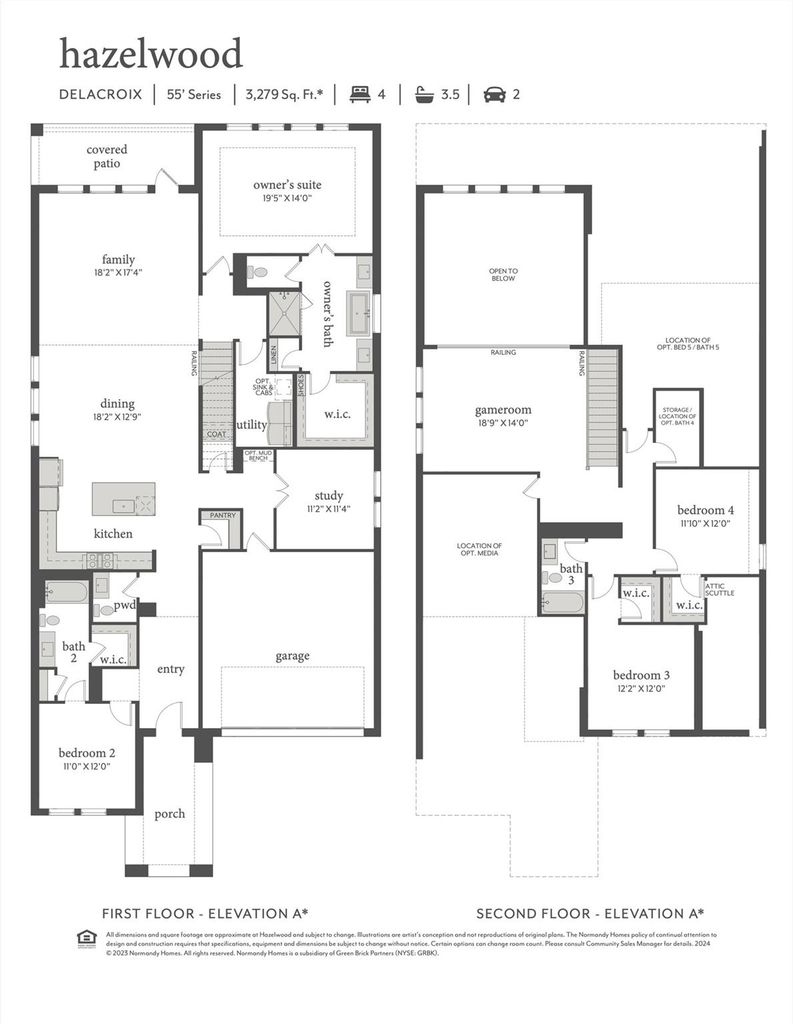
NORMANDY HOMES DELACROIX floor plan. This beautifully designed two-story Delacroix home features solid surface flooring throughout the first-floor common areas and an open-concept layout ideal for modern living. The upgraded kitchen showcases a gas cooktop, oversized island, tons of storage and flows seamlessly into the dining area and family room. Soaring open-to-below ceilings in the family room create a bright, airy atmosphere and connects to the upstairs game room overlooking the space below. The first floor includes a private secondary bedroom with an en-suite bath, along with a convenient half bath for guests. The large owner’s retreat offers a spa-inspired bathroom and a peaceful escape. With 3 additional bedrooms and 3 bathrooms upstairs, a private study on the main level, and a media room, this home combines comfort, style, and functionality for everyone!

Check out assigned and nearby schools along with their detailed ratings and essential information to help you make informed decisions.




 Just listed
 Currency converter
 Add to Calendar





 Share


 Erase note
 You currently have no custom folders