


Premium Content such as Sold Prices, Property History Reports and Saved Searches.
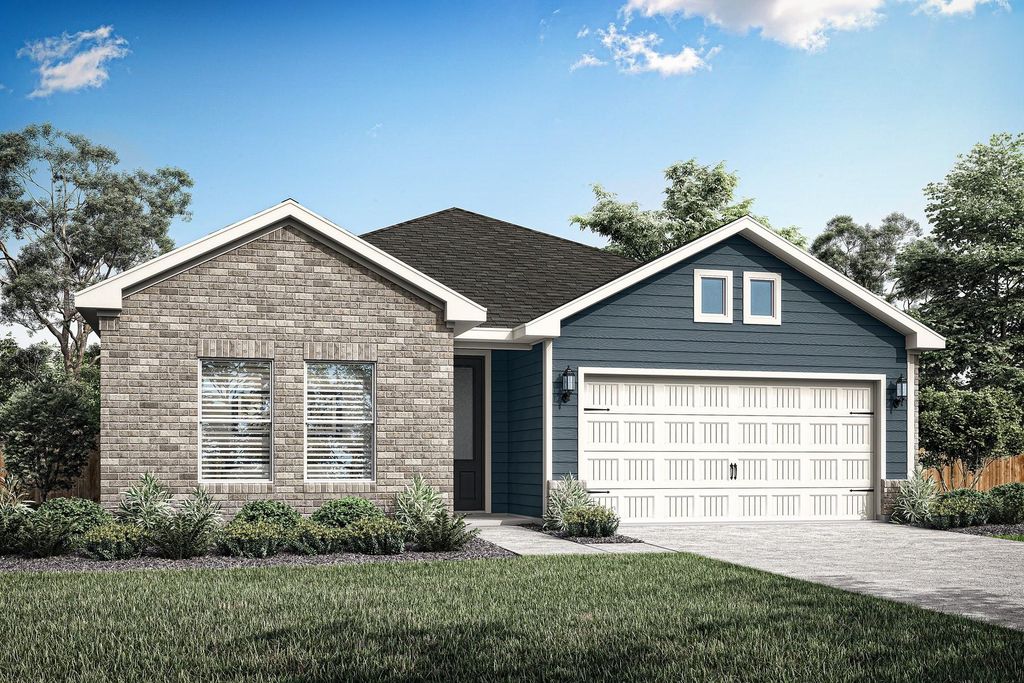
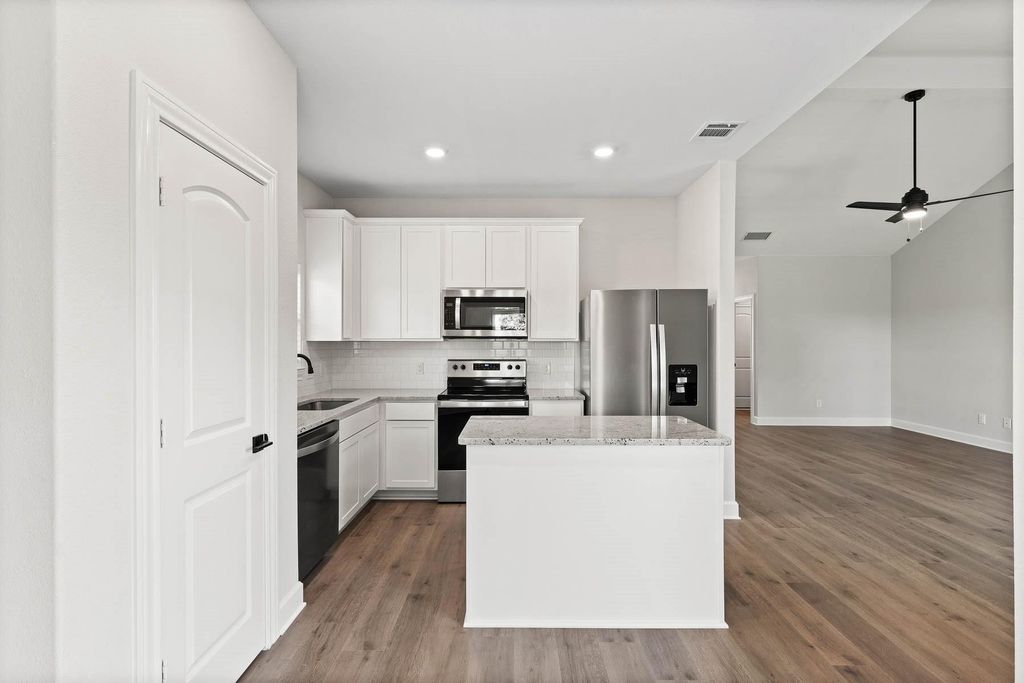
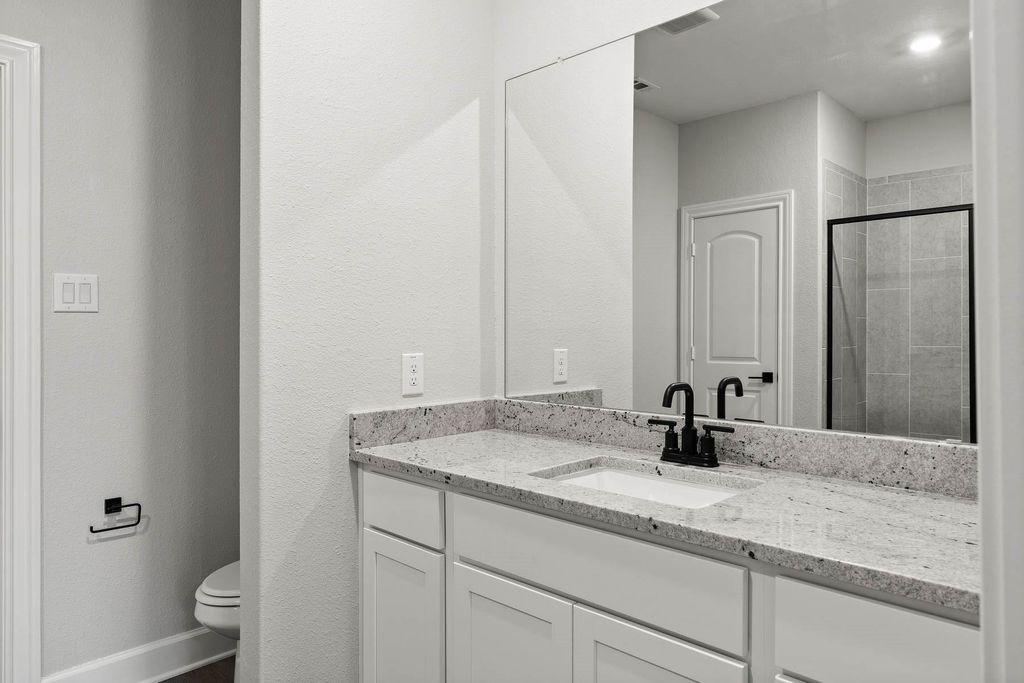
The Rio Grande floor plan is a charming three-bedroom, two-bathroom home that blends comfort, style, and functionality. Its one-story layout features eye-catching curb appeal and beautifully manicured landscaping. Inside, bright and open living spaces create an easy flow between the chef-ready kitchen, spacious living room, and inviting dining area—perfect for both daily life and entertaining. The master suite is a peaceful retreat, offering a large bedroom, en-suite bathroom, and expansive walk-in closet. Premium upgrades like recessed lighting, wood-style vinyl plank flooring, and Wi-Fi-enabled garage door openers are all included at no extra cost.

Check out assigned and nearby schools along with their detailed ratings and essential information to help you make informed decisions.
No school information are there.











 Share
Share


 Erase note
 You currently have no custom folders