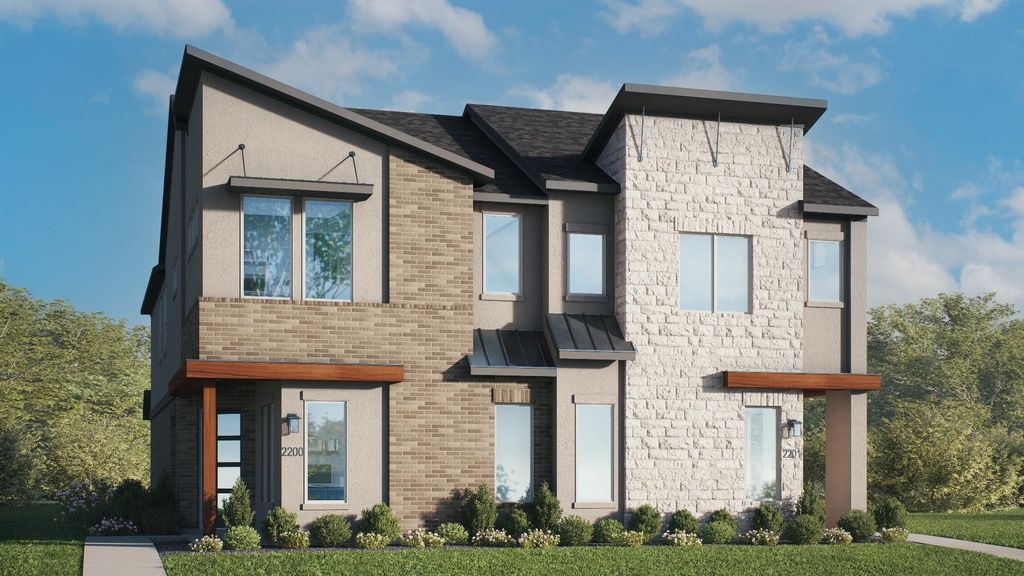
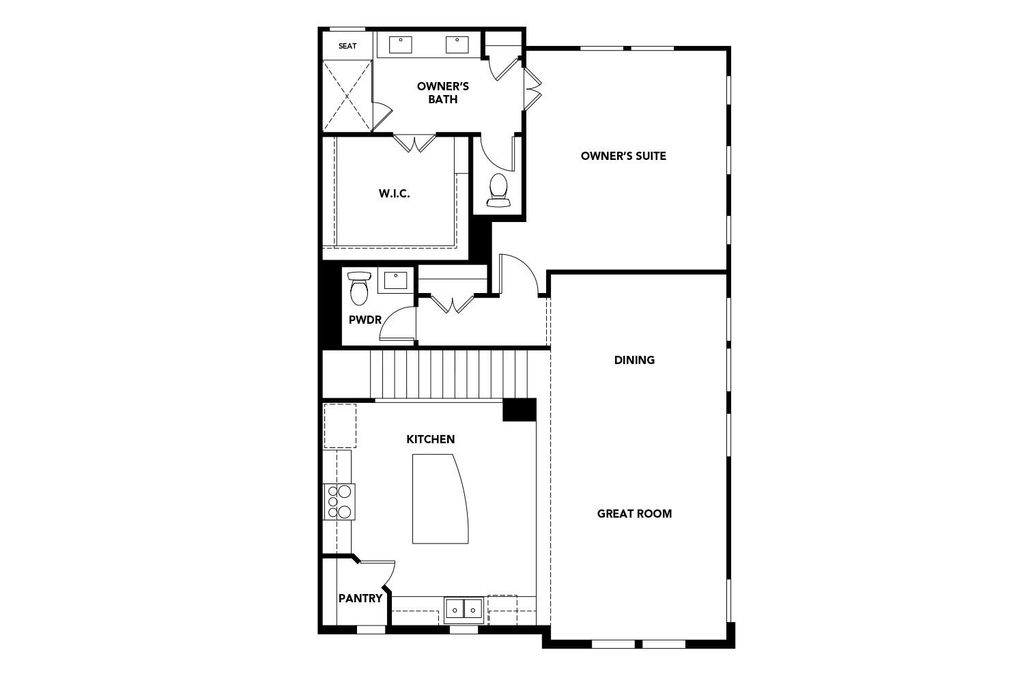
[[800]]961 Concan Dr is listed for sale at 474,990. The Residential - Townhouse property has 2 bedrooms, 2 Full Bathrooms, 1 Half Bathroom, 1867 square feet, and was built in 2026. The lot size is 1424.41 Square feet.[[500]]Rare find. End unit. This home offers room to live your way! Discover the Wynn Plan, a two-story new construction townhome in Planos Collin Creek community. The Wynn is my most popular 2-bedroom floor plan in Collin Creek! This home offers 2 bedrooms, 2.5 bathrooms, a study, and 1,867 sq. ft. of thoughtfully designed living space, this home brings modern style and everyday flexibility together. A first-floor secondary bedroom and study offer privacy and convenience, while upstairs, the open-concept great room, dining area, and kitchen create an inviting setting for gathering and entertaining. The kitchen takes center stage with a huge island, modern finishes, and abundant cabinetry. Tucked away at the rear of the home, the Primary Suite offers privacy from the main living area, plus a bathroom featuring dual sinks and an oversized shower with a seat. A large closet just off the bathroom keeps everything within reach, and a conveniently located powder bath completes the main living level. The Legacy plan also includes a two-car garage for added convenience and storage. Beyond your front door, enjoy Collin Creeks community pool and clubhouse. End-unit living, a flexible layout, and a desirable Plano location, this new townhome construction brings it all together! Live steps from the upcoming Collin Creek Mall
Rare find. End unit. This home offers room to live your way! Discover the Wynn Plan, a two-story new construction townhome in Plano’s Collin Creek community. The Wynn is my most popular 2-bedroom floor plan in Collin Creek! This home offers 2 bedrooms, 2.5 bathrooms, a study, and 1,867 sq. ft. of thoughtfully designed living space, this home brings modern style and everyday flexibility together. A first-floor secondary bedroom and study offer privacy and convenience, while upstairs, the open-concept great room, dining area, and kitchen create an inviting setting for gathering and entertaining. The kitchen takes center stage with a huge island, modern finishes, and abundant cabinetry. Tucked away at the rear of the home, the Primary Suite offers privacy from the main living area, plus a bathroom featuring dual sinks and an oversized shower with a seat. A large closet just off the bathroom keeps everything within reach, and a conveniently located powder bath completes the main living level. The Legacy plan also includes a two-car garage for added convenience and storage. Beyond your front door, enjoy Collin Creek’s community pool and clubhouse. End-unit living, a flexible layout, and a desirable Plano location, this new townhome construction brings it all together! Live steps from the upcoming Collin Creek Mall
Disclaimer: Lot configuration and dimensions are estimates, not based on personal knowledge and come from a third party (Digital Map Products); therefore, you should not rely on the estimates and perform independent confirmation as to their accuracy
View neighborhood information
Ready to Sell your Home?
Request a complimentary home selling analysis featuring recently sold properties, market trends, home valuations and a personalized market update.
School information is computer generated and may not be accurate or current. Buyer must independently verify and confirm enrollment. Please contact the school district to determine the schools to which this property is zoned.






 Just listed
 Currency converter





 Share


 Erase note
 You currently have no custom folders