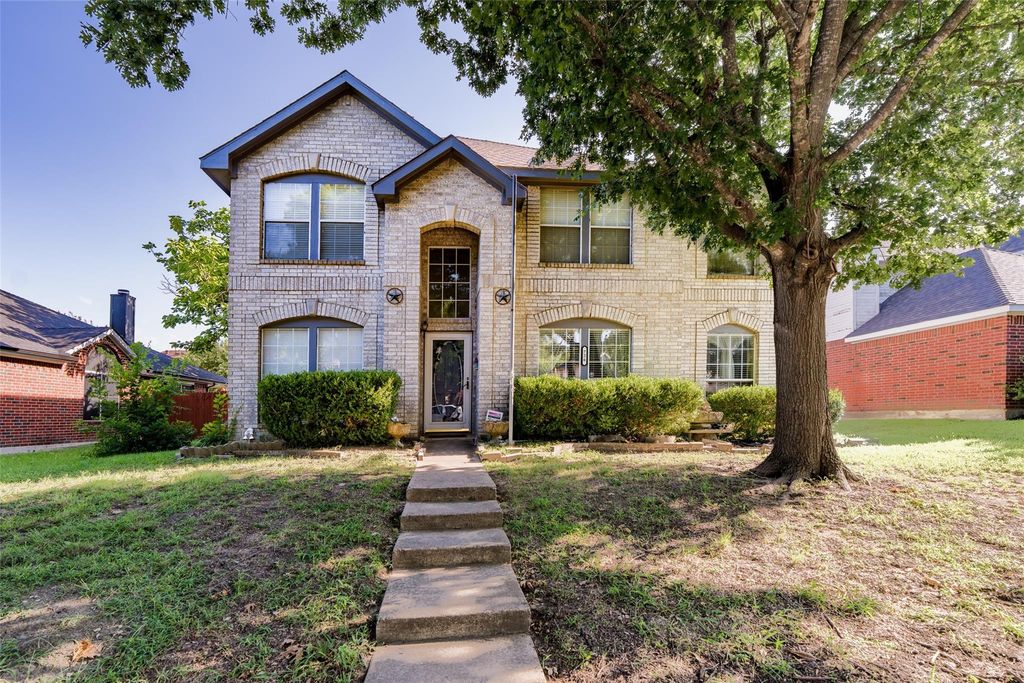
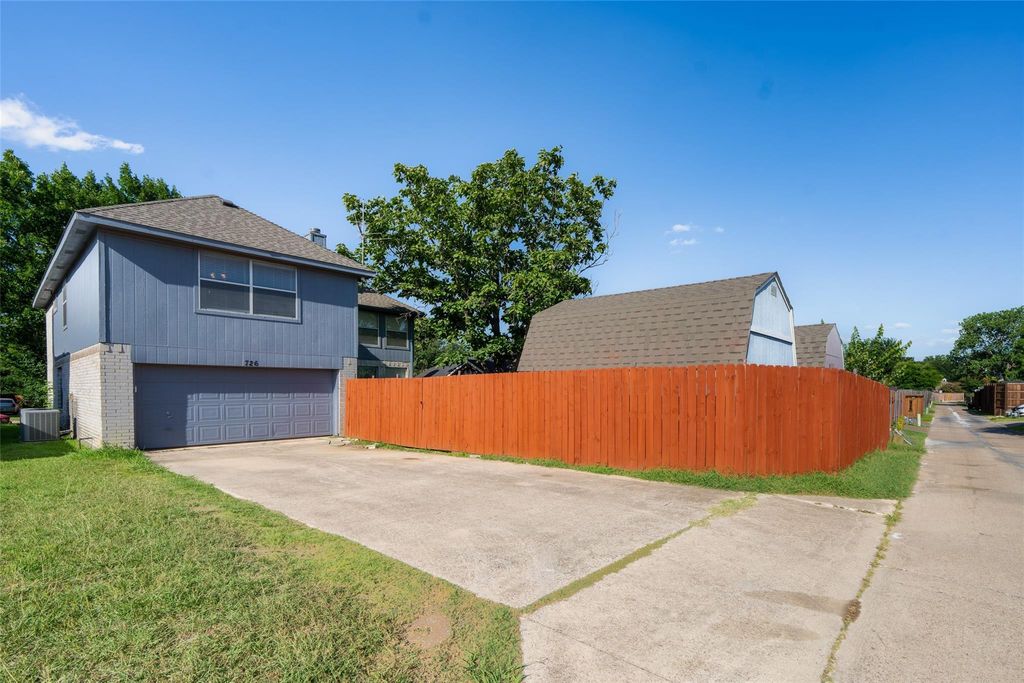
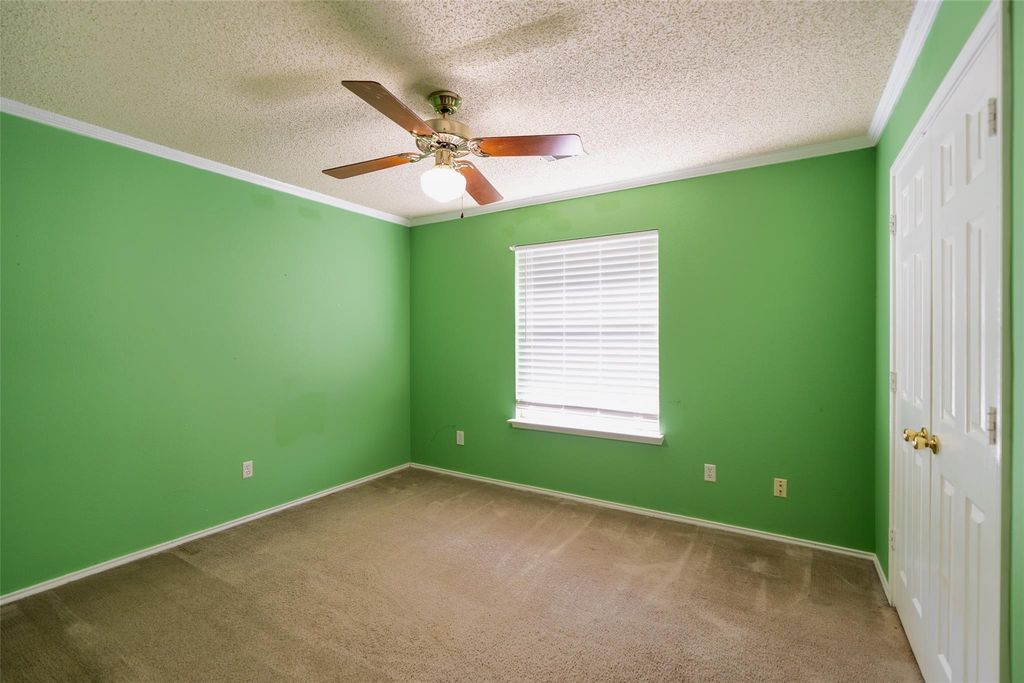
726 Spring Mills Rd is listed for sale at $ 299,900. The Residential - Single Family property has 5 bedrooms, 2 Full Bathrooms, 1 Half Bathroom, 2869 square feet and was built in 1994. The lot size is 0.18 Acres. BRSpacious, functional, and full of opportunity, this 5-bedroom, 2.5-bath home in the established Valley Creek community offers nearly 2,900 square feet of living space with a floor plan that’s hard to find at this price point. Inside, you’ll find multiple living and dining areas designed to accommodate a variety of lifestyles, including a desirable first-floor bedroom that’s ideal for guests, a home office, or multi-generational living. Upstairs, the oversized split-level primary suite is a true retreat featuring a fireplace, spacious sitting area, and room to create your own private escape. Three additional bedrooms and an enormous game room provide endless possibilities for entertaining, hobbies, a media room, play space, or additional living area. A quality pool table, currently disassembled, may convey with the home. A roof replaced in 2024 provides added peace of mind, while the generous layout and spacious rooms offer the perfect canvas to update at your own pace and make this home uniquely yours. Step outside to a large backyard featuring two substantial storage buildings with shelving, offering exceptional space for hobbies, woodworking, lawn equipment, seasonal storage, or a workshop. Located just minutes from Valley Creek Park, shopping, dining, schools, and major highways, you’ll enjoy convenient access to everyday amenities while living in one of Mesquite’s established neighborhoods. If you’re looking for exceptional space, a versatile floor plan, and the opportunity to personalize a home to fit your style, 726 Spring Mills Road is ready to welcome you.
Spacious, functional, and full of opportunity, this 5-bedroom, 2.5-bath home in the established Valley Creek community offers nearly 2,900 square feet of living space with a floor plan that's hard to find at this price point. Inside, you'll find multiple living and dining areas designed to accommodate a variety of lifestyles, including a desirable first-floor bedroom that's ideal for guests, a home office, or multi-generational living. Upstairs, the oversized split-level primary suite is a true retreat featuring a fireplace, spacious sitting area, and room to create your own private escape. Three additional bedrooms and an enormous game room provide endless possibilities for entertaining, hobbies, a media room, play space, or additional living area. A quality pool table, currently disassembled, may convey with the home. A roof replaced in 2024 provides added peace of mind, while the generous layout and spacious rooms offer the perfect canvas to update at your own pace and make this home uniquely yours. Step outside to a large backyard featuring two substantial storage buildings with shelving, offering exceptional space for hobbies, woodworking, lawn equipment, seasonal storage, or a workshop. Located just minutes from Valley Creek Park, shopping, dining, schools, and major highways, you'll enjoy convenient access to everyday amenities while living in one of Mesquite's established neighborhoods. If you're looking for exceptional space, a versatile floor plan, and the opportunity to personalize a home to fit your style, 726 Spring Mills Road is ready to welcome you.
Disclaimer: Lot configuration and dimensions are estimates, not based on personal knowledge and come from a third party (Digital Map Products); therefore, you should not rely on the estimates and perform independent confirmation as to their accuracy
Ready to Sell your Home?
If you like this property and are also considering selling your current home now, you may find out how. Request your home selling analysis report featuring Recently Sold, Market Analysis, Home Valuations, and Market Update.
School information is computer generated and may not be accurate or current. Buyer must independently verify and confirm enrollment. Please contact the school district to determine the schools to which this property is zoned.











 Just listed
 Currency converter








 Share
Share


 Erase note
 You currently have no custom folders