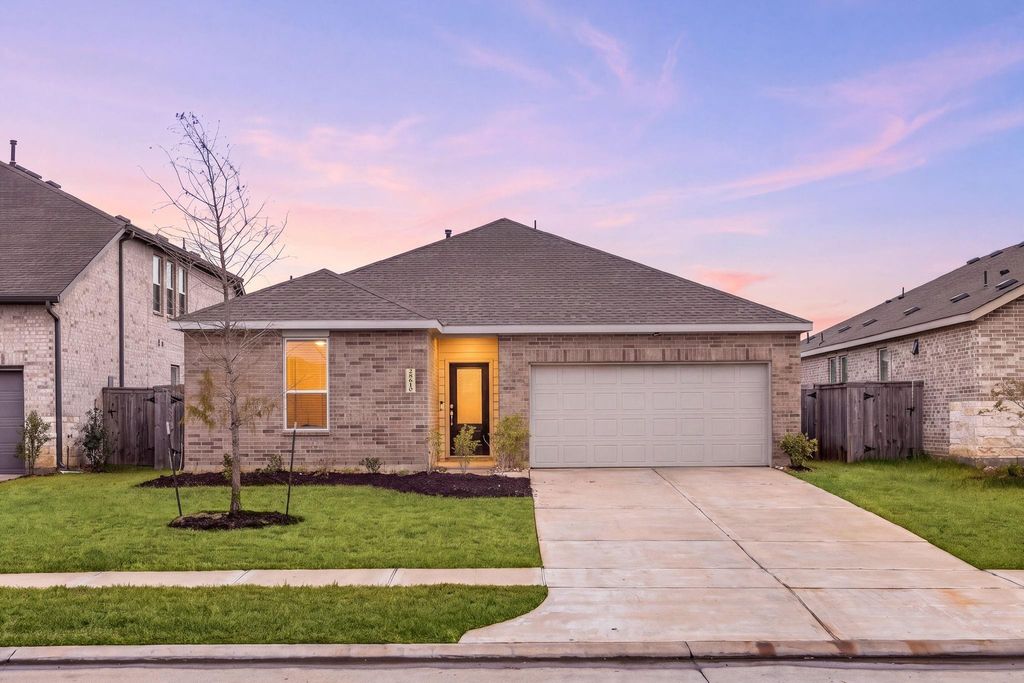
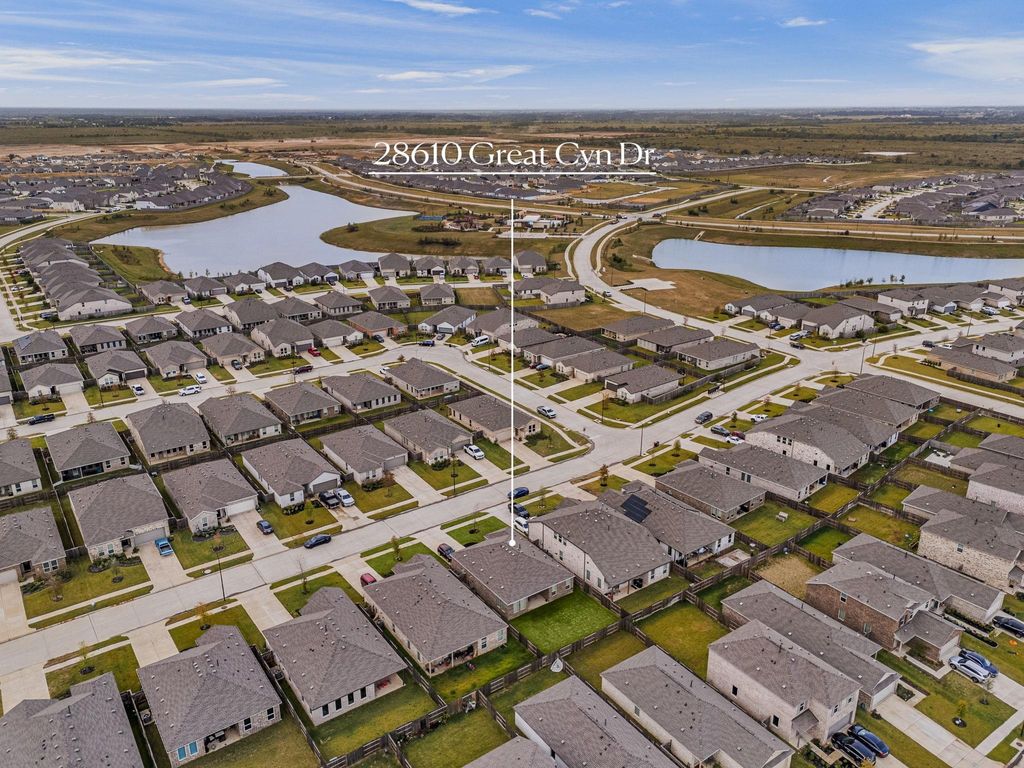
[[800]]28610 Great Canyon Dr is listed for sale at 280,000. The Single-Family property has 3 bedrooms, 2 Full Bathrooms, 1627 square feet, and was built in 2024. The lot size is 6000 Square feet.[[500]]LIKE-NEW, ENERGY-EFFICIENT LENNAR HOME in GRAND PRAIRIE! Built in 2024, this 1-story Frey plan offers 3 beds, 2 baths 1,627 SF of bright, open living! The family room flows into dining a spacious kitchen w/ abundant soft-close cabinets large pantry. Private primary suite boasts dual sinks, a walk-in shower oversized closet; 2 front bedrooms offer flexibility. Enjoy a SPACIOUS BACKYARD covered patio! Extras include Google Nest doorbell cameras, security system, ceiling fans, blinds, curtains rods, water heater descaler, washer, dryer, refrigerator garage door opener. This 1,730-acre MASTER-PLANNED COMMUNITY offers 3 pools, splash park, pickleball, playgrounds, events, scenic lakes, 450 acres of green space nearly 20 miles of planned trails, plus Sundancer Starlight amenity complexes! Near US-290, Houston Premium Outlets, Zube Park Cypress shopping/dining. Waller ISD!
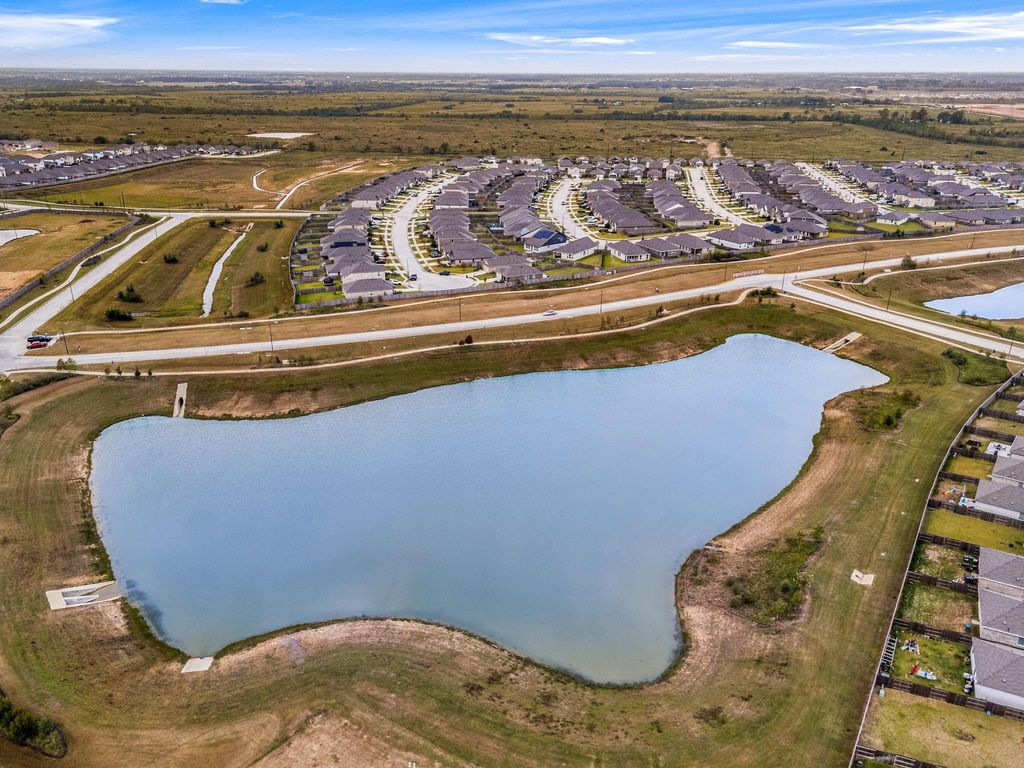
LIKE-NEW, ENERGY-EFFICIENT LENNAR HOME in GRAND PRAIRIE! Built in 2024, this 1-story Frey plan offers 3 beds, 2 baths & 1,627 SF of bright, open living! The family room flows into dining & a spacious kitchen w/ abundant soft-close cabinets & large pantry. Private primary suite boasts dual sinks, a walk-in shower & oversized closet; 2 front bedrooms offer flexibility. Enjoy a SPACIOUS BACKYARD & covered patio! Extras include Google Nest doorbell & cameras, security system, ceiling fans, blinds, curtains & rods, water heater descaler, washer, dryer, refrigerator & garage door opener. This 1,730-acre MASTER-PLANNED COMMUNITY offers 3 pools, splash park, pickleball, playgrounds, events, scenic lakes, 450 acres of green space & nearly 20 miles of planned trails, plus Sundancer & Starlight amenity complexes! Near US-290, Houston Premium Outlets, Zube Park & Cypress shopping/dining. Waller ISD!
Back Yard, Back Yard Fenced, Covered Patio/Deck, Patio/Deck, Porch, Private Driveway, Side Yard
Extra details you may need to know
Dwelling Type
Free Standing
HOA Mandatory
Yes
List Type
Exclusive Right to Sell/Lease
Financial information
Financing Considered
Cash Sale, Conventional, FHA, VA
Other Fees
Yes / 250 / TRANSFER FEE - BUYERS AGENT TO CONFIRM
Maintenance Fee
Mandatory / $1200 / Annually
Maint Fee Includes
Recreational Facilities
Taxes w/o Exemp
$8,400/2026
Tax Rate
3.2915
Rooms
Primary Bedroom
-, 1st
Bedroom
-, 1st
Bedroom
-, 1st
Interior
Countertop
Quartz
Floors
Carpet, Vinyl Plank
Kitchen Description
Soft Closing Drawers
Cooling
Central Electric
Heating
Central Gas
Connections
Electric Dryer Connections, Washer Connections
Dishwasher
Yes
Disposal
Yes
Microwave
Yes
Oven
Gas Oven
Range
Gas Cooktop
Energy Feature
Attic Vents, Ceiling Fans, Digital Program Thermostat, Energy Star Appliances, Energy Star/CFL/LED Lights, High-Efficiency HVAC, Insulated/Low-E windows, Other Energy Features
Interior
Alarm System - Owned, Fire/Smoke Alarm, Formal Entry/Foyer, Window Coverings
Disclaimer: Lot configuration and dimensions are estimates, not based on personal knowledge and come from a third party (Digital Map Products); therefore, you should not rely on the estimates and perform independent confirmation as to their accuracy
View neighborhood information
Ready to Sell your Home?
Request a complimentary home selling analysis featuring recently sold properties, market trends, home valuations and a personalized market update.
School information is computer generated and may not be accurate or current. Buyer must independently verify and confirm enrollment. Please contact the school district to determine the schools to which this property is zoned.







 Just listed
 Currency converter








 Share


 Erase note
 You currently have no custom folders