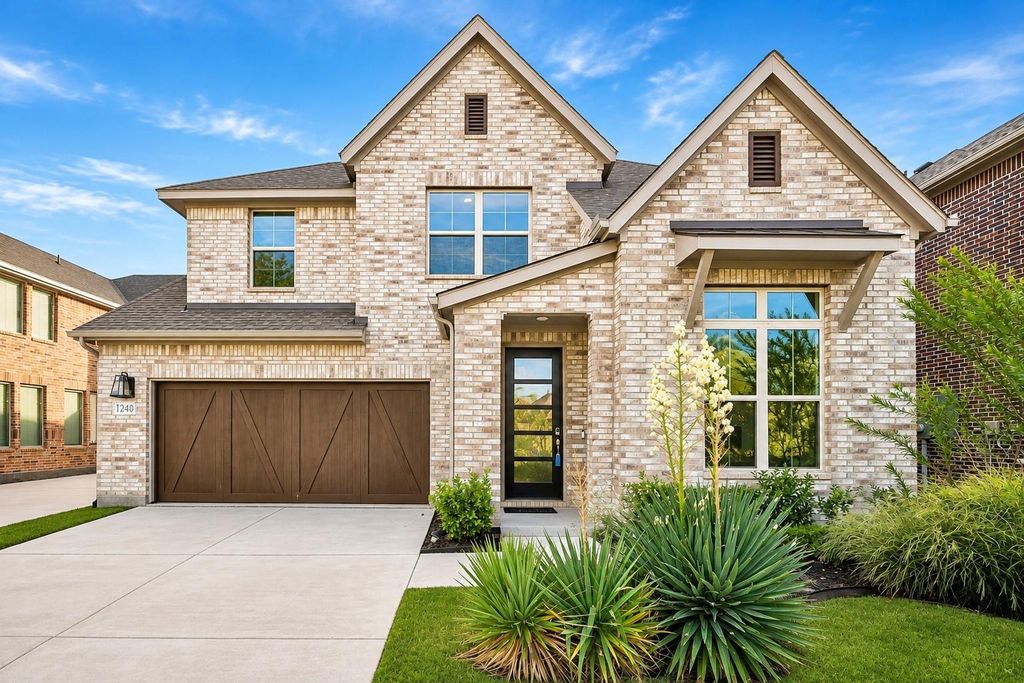
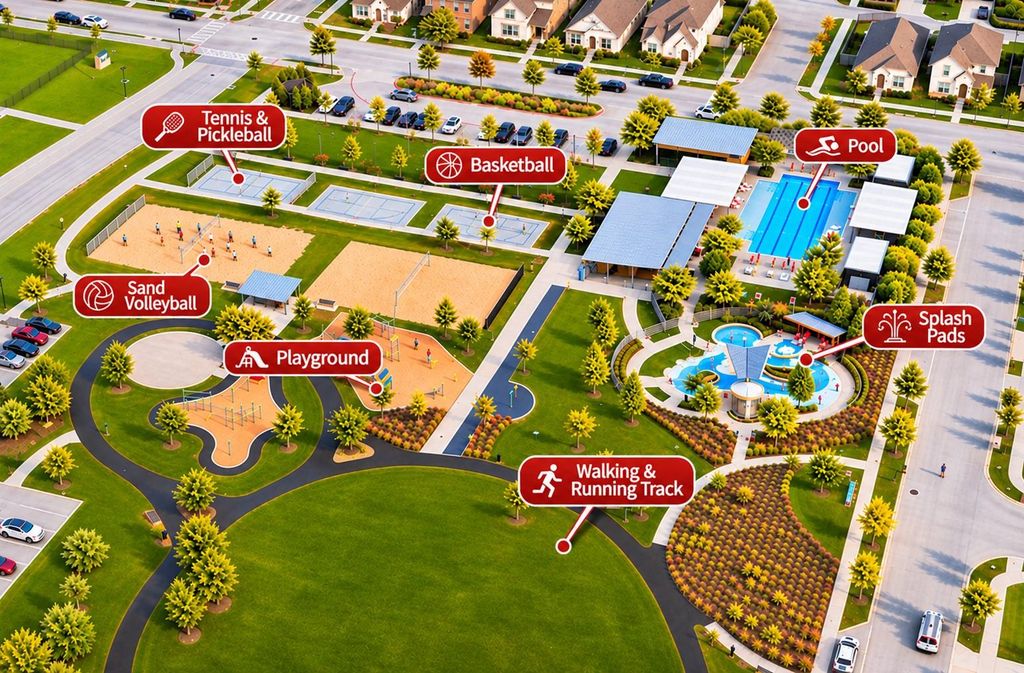
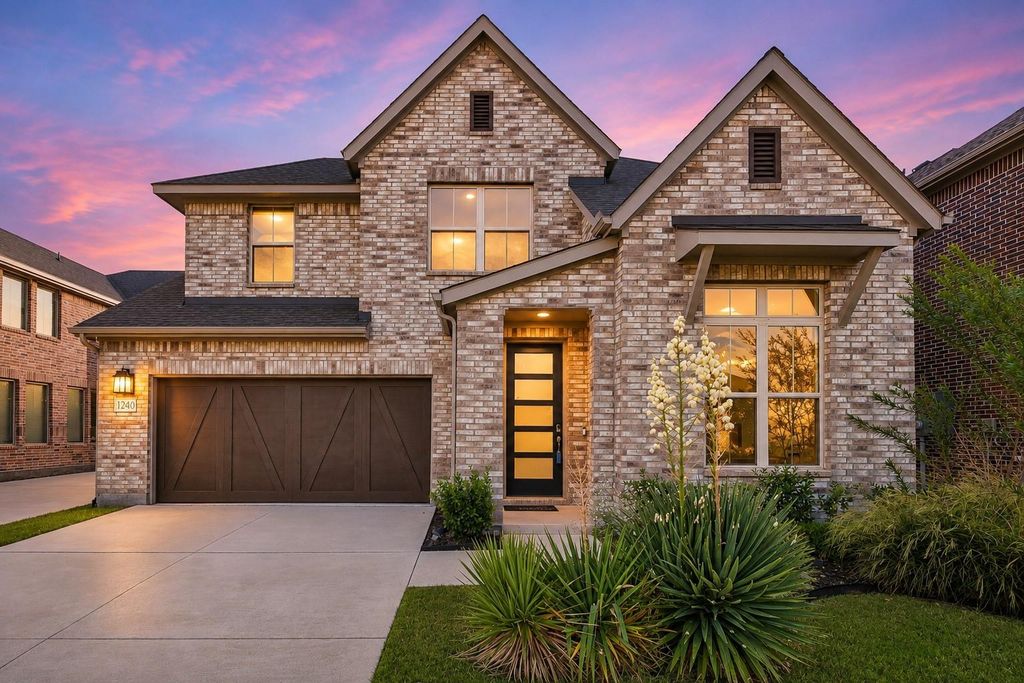
[[800]]1240 Lady Mantle Way is listed for sale at 419,900. The Residential - Single Family property has 4 bedrooms, 2 Full Bathrooms, 1 Half Bathroom, 2407 square feet, and was built in 2023. The lot size is 4356 Square feet.[[500]]Welcome to 1240 Lady Mantle Way in Union Park, a vibrant Hillwood community! Built in 2023 by Tri Pointe Homes, this 4-bedroom, 2.5-bath Sage floor plan offers 2,407 square feet of beautifully designed living space. The open-concept layout features a spacious kitchen overlooking the main living area, a private primary suite, and a versatile upstairs flex space ideal for a game room, home office, or second living area. Experience resort-style amenities including a lap pool, splash pad, tennis and pickleball courts, basketball, sand volleyball, playgrounds, scenic trails, a walking and running track, and a fishing pond. Union Park also offers year-round lifestyle events and activities for all ages, creating a true sense of community. Located in Denton ISD with convenient access to Highway 380, the Dallas North Tollway, and Frisco shopping and dining. Enjoy the benefits of nearly new construction without the wait!
Welcome to 1240 Lady Mantle Way in Union Park, a vibrant Hillwood community! Built in 2023 by Tri Pointe Homes, this 4-bedroom, 2.5-bath Sage floor plan offers 2,407 square feet of beautifully designed living space. The open-concept layout features a spacious kitchen overlooking the main living area, a private primary suite, and a versatile upstairs flex space ideal for a game room, home office, or second living area. Experience resort-style amenities including a lap pool, splash pad, tennis and pickleball courts, basketball, sand volleyball, playgrounds, scenic trails, a walking and running track, and a fishing pond. Union Park also offers year-round lifestyle events and activities for all ages, creating a true sense of community. Located in Denton ISD with convenient access to Highway 380, the Dallas North Tollway, and Frisco shopping and dining. Enjoy the benefits of nearly new construction without the wait!
Disclaimer: Lot configuration and dimensions are estimates, not based on personal knowledge and come from a third party (Digital Map Products); therefore, you should not rely on the estimates and perform independent confirmation as to their accuracy
View neighborhood information
Ready to Sell your Home?
Request a complimentary home selling analysis featuring recently sold properties, market trends, home valuations and a personalized market update.
School information is computer generated and may not be accurate or current. Buyer must independently verify and confirm enrollment. Please contact the school district to determine the schools to which this property is zoned.







 Just listed
 Currency converter








 Share


 Erase note
 You currently have no custom folders