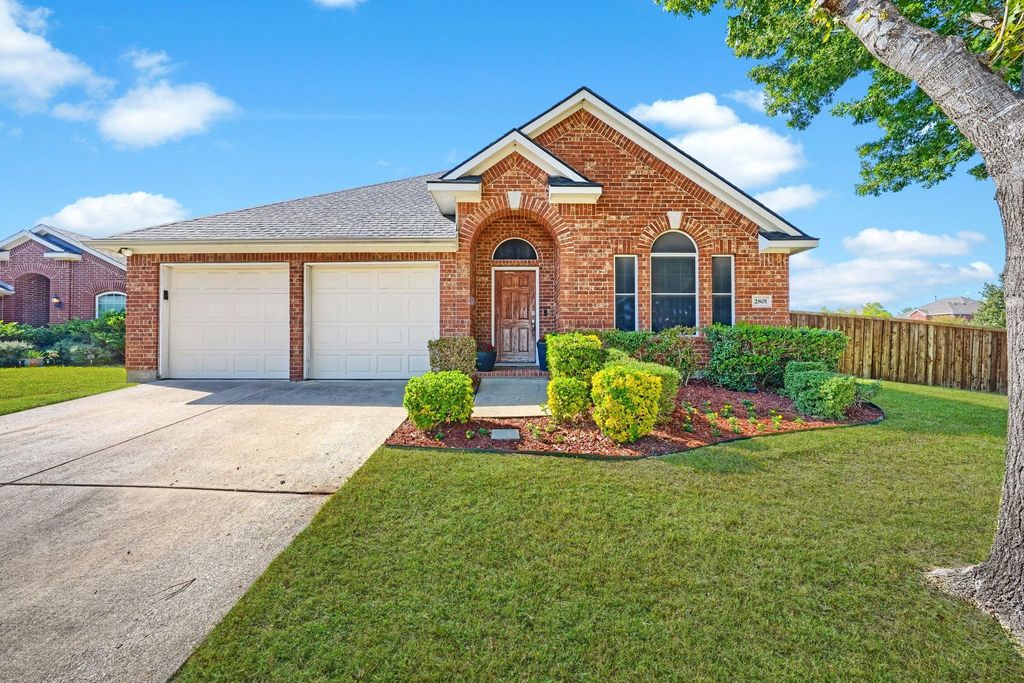
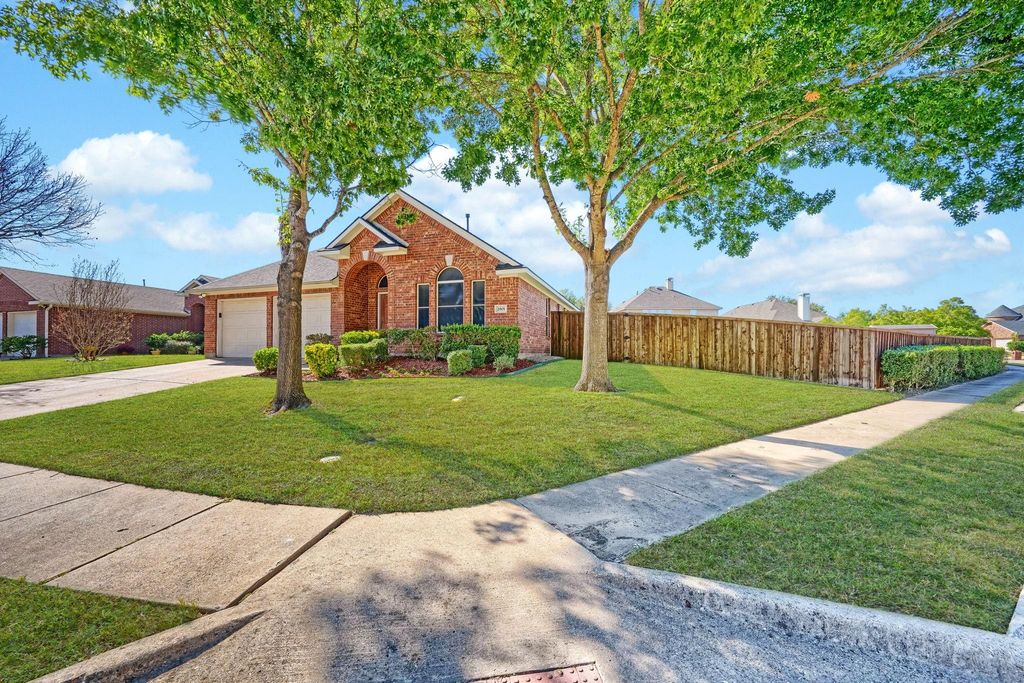
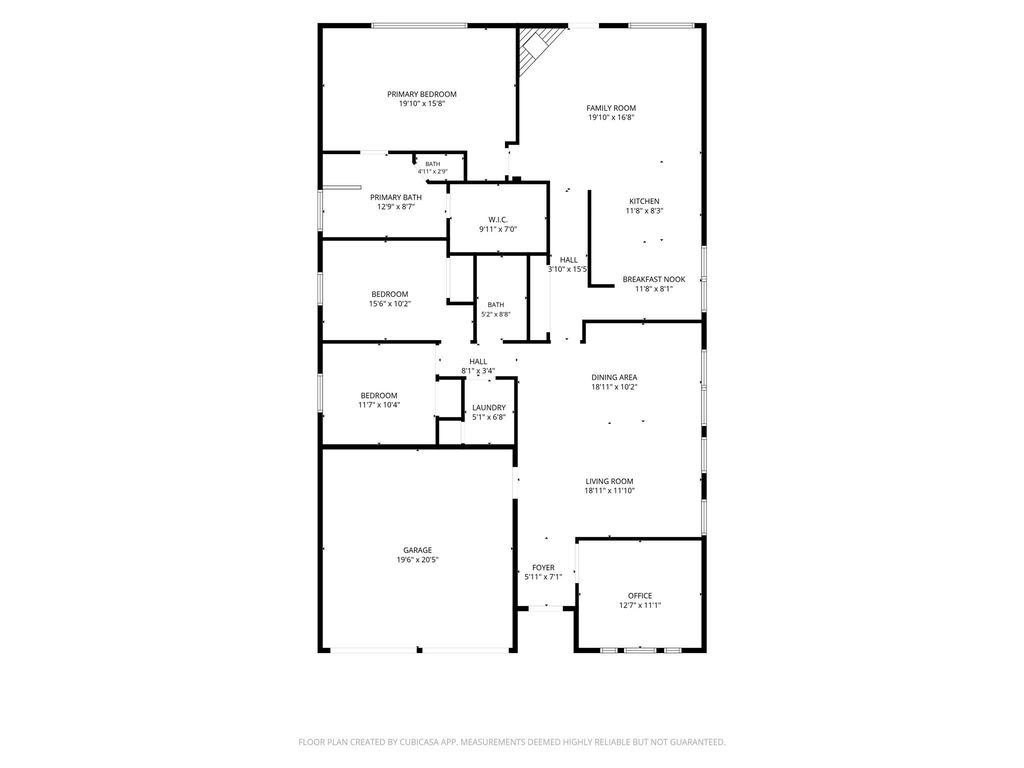
[[800]]2801 Turtle Dove Ln is listed for sale at 313,500. The Residential - Single Family property has 3 bedrooms, 2 Full Bathrooms, 2139 square feet, and was built in 2003. The lot size is 11674.1 Square feet.[[500]]BEAUTIFULLY UPDATED HOME WITH SOLAR PANELS PAID OFF AT CLOSING! Welcome to 2801 Turtle Dove Lane, where modern updates, spacious living, and energy efficiency come together! This inviting 3 bedroom, 2 bath home with a dedicated office offers 2,139 square feet, exceptional curb appeal, and a huge backyard. Step inside to an expansive entry opening to generous formal living and dining spaces, perfect for entertaining or flexible everyday use. The beautifully updated kitchen features new quartz countertops, a stylish backsplash, and an open-concept design connecting seamlessly to the spacious family room. Gorgeous brand-new wood laminate floors and a fresh, modern color palette create a warm and welcoming atmosphere. One of this homes standout features is its impressive solar energy system, which WILL BE PAID OFF AT CLOSING! Enjoy the benefits of solar power with the potential for significant savings on energy costs, without the burden of an existing solar loan. The premium system also features convenient smartphone monitoring and is battery-ready for future upgrades. Outside, the oversized backyard offers endless possibilities for outdoor entertaining, gardening, pets, or play. With beautiful updates, generous living spaces, energy-efficient features, and a fantastic backyard, this home delivers an exceptional combination of style, comfort, and value. Dont miss this opportunity!
BEAUTIFULLY UPDATED HOME WITH SOLAR PANELS PAID OFF AT CLOSING! Welcome to 2801 Turtle Dove Lane, where modern updates, spacious living, and energy efficiency come together! This inviting 3 bedroom, 2 bath home with a dedicated office offers 2,139 square feet, exceptional curb appeal, and a huge backyard. Step inside to an expansive entry opening to generous formal living and dining spaces, perfect for entertaining or flexible everyday use. The beautifully updated kitchen features new quartz countertops, a stylish backsplash, and an open-concept design connecting seamlessly to the spacious family room. Gorgeous brand-new wood laminate floors and a fresh, modern color palette create a warm and welcoming atmosphere. One of this home’s standout features is its impressive solar energy system, which WILL BE PAID OFF AT CLOSING! Enjoy the benefits of solar power with the potential for significant savings on energy costs, without the burden of an existing solar loan. The premium system also features convenient smartphone monitoring and is battery-ready for future upgrades. Outside, the oversized backyard offers endless possibilities for outdoor entertaining, gardening, pets, or play. With beautiful updates, generous living spaces, energy-efficient features, and a fantastic backyard, this home delivers an exceptional combination of style, comfort, and value. Don’t miss this opportunity!
Disclaimer: Lot configuration and dimensions are estimates, not based on personal knowledge and come from a third party (Digital Map Products); therefore, you should not rely on the estimates and perform independent confirmation as to their accuracy
View neighborhood information
Ready to Sell your Home?
Request a complimentary home selling analysis featuring recently sold properties, market trends, home valuations and a personalized market update.
School information is computer generated and may not be accurate or current. Buyer must independently verify and confirm enrollment. Please contact the school district to determine the schools to which this property is zoned.







 Just listed
 Currency converter





 Share


 Erase note
 You currently have no custom folders