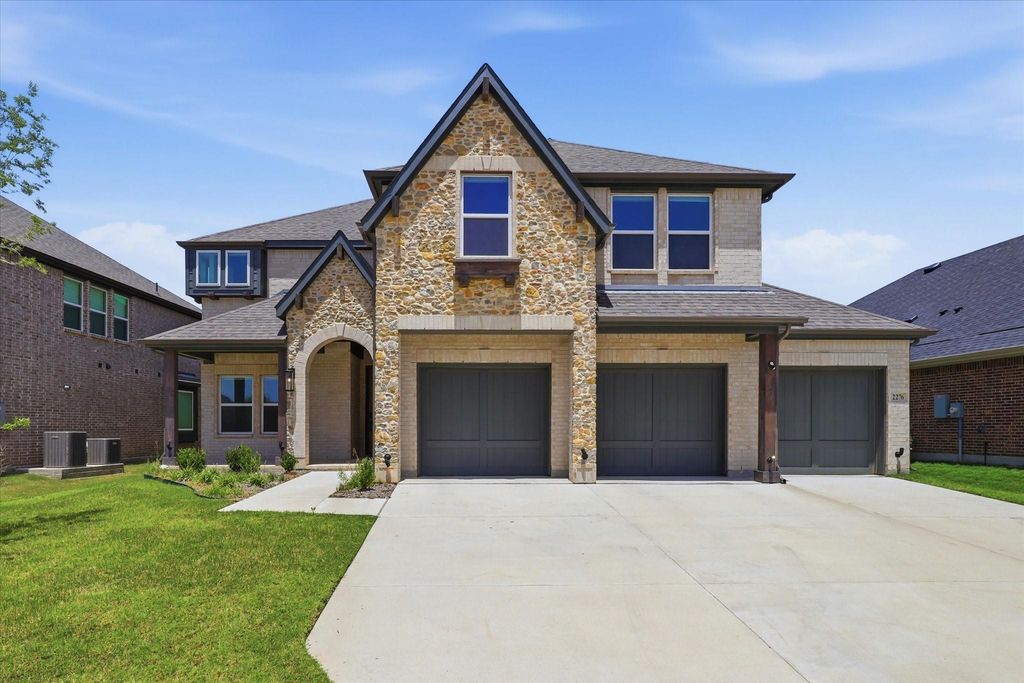
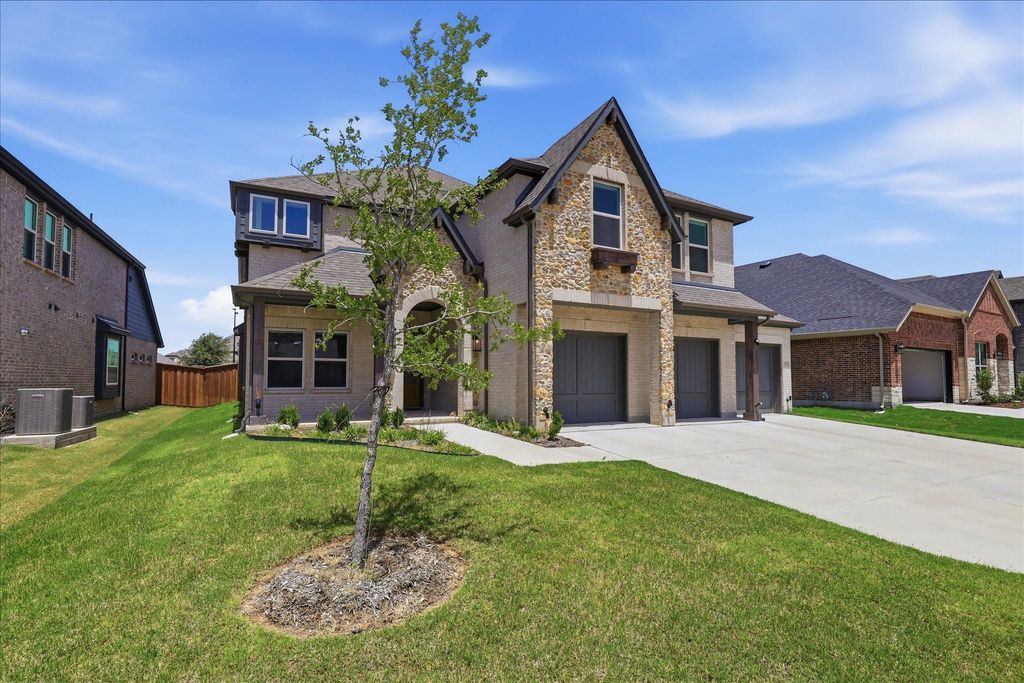
2276 Valencia Dr is listed for sale at $ 660,000. The Residential - Single Family property has 6 bedrooms, 4 Full Bathrooms, 3536 square feet and was built in 2024. The lot size is 0.175 Acres. BRShows like brand new, over $100k in builder upgrades included in the price of this home! Priced to sell! Welcome to this stunning 6-bed, 4-bath, game room plus media room home with a spacious three-car garage in the resort-style Valencia on the Lake community. The exterior features upgraded brick and stonework. The grand mahogany front door welcomes you inside the open floorplan, featuring soaring ceilings and a breathtaking curved staircase leading you upstairs. The kitchen showcases beautiful shaker cabinets, luxurious quartz countertops which complement the stainless steel appliances, a 36-inch, 5-burner gas cooktop and 60-inch linear fireplace in the living room. The backsplash extends all the way to the ceiling, adding a touch of grandeur. The spacious primary suite features framed mirrors and a frameless shower enclosure. Relax in the freestanding tub, the perfect place to unwind after a long day. Upstairs is an entertainer’s paradise featuring a game room, media room, and four additional bedrooms providing ample space. Step outside through the multi-slide door leading to your patio, complete with a gas stub for easy outdoor grilling. Nestled on a peninsula of Lake Lewisville, Valencia on the Lake offers breathtaking water views and resort-style amenities, including a state-of-the-art fitness center, tennis courts, sand volleyball, and scenic walking trails along the shore. The community’s amenity center and pool overlook the lake, providing a serene retreat. This home is priced to sell, don’t miss it!
Shows like brand new, over $100k in builder upgrades included in the price of this home! Priced to sell! Welcome to this stunning 6-bed, 4-bath, game room plus media room home with a spacious three-car garage in the resort-style Valencia on the Lake community. The exterior features upgraded brick and stonework. The grand mahogany front door welcomes you inside the open floorplan, featuring soaring ceilings and a breathtaking curved staircase leading you upstairs. The kitchen showcases beautiful shaker cabinets, luxurious quartz countertops which complement the stainless steel appliances, a 36-inch, 5-burner gas cooktop and 60-inch linear fireplace in the living room. The backsplash extends all the way to the ceiling, adding a touch of grandeur. The spacious primary suite features framed mirrors and a frameless shower enclosure. Relax in the freestanding tub, the perfect place to unwind after a long day. Upstairs is an entertainer’s paradise featuring a game room, media room, and four additional bedrooms providing ample space. Step outside through the multi-slide door leading to your patio, complete with a gas stub for easy outdoor grilling. Nestled on a peninsula of Lake Lewisville, Valencia on the Lake offers breathtaking water views and resort-style amenities, including a state-of-the-art fitness center, tennis courts, sand volleyball, and scenic walking trails along the shore. The community’s amenity center and pool overlook the lake, providing a serene retreat. This home is priced to sell, don’t miss it!
ENERGY STAR Qualified Equipment, Natural Gas, Zoned, Other
Appliances
Built-in Gas Range, Dishwasher, Disposal, Gas Cooktop, Gas Oven, Gas Water Heater, Convection Oven, Plumbed For Gas in Kitchen, Tankless Water Heater, Vented Exhaust Fan
Interior
Decorative Lighting, Eat-in Kitchen, Flat Screen Wiring, Granite Counters, Kitchen Island, Loft, Open Floorplan, Pantry, Smart Home System, Sound System Wiring, Vaulted Ceiling(s), Walk-In Closet(s), Wired for Data
Disclaimer: Lot configuration and dimensions are estimates, not based on personal knowledge and come from a third party (Digital Map Products); therefore, you should not rely on the estimates and perform independent confirmation as to their accuracy
Ready to Sell your Home?
Request a complimentary home selling analysis featuring recently sold properties, market trends, home valuations and a personalized market update.
School information is computer generated and may not be accurate or current. Buyer must independently verify and confirm enrollment. Please contact the school district to determine the schools to which this property is zoned.











 Currency converter








 Share
Share


 Erase note
 You currently have no custom folders