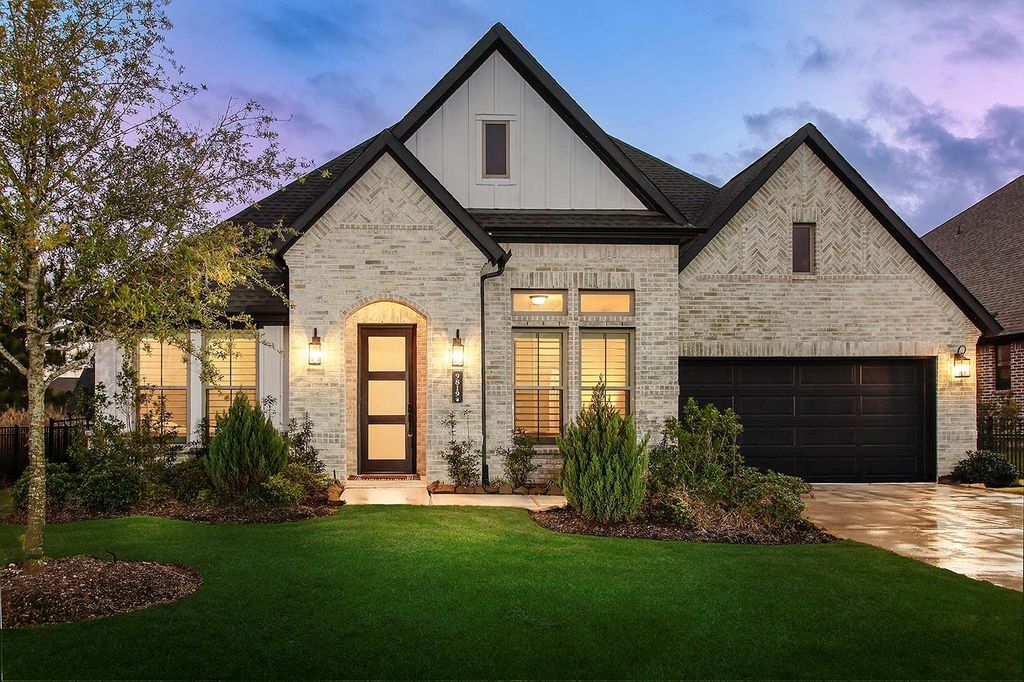
[[800]]9819 Cobalt Cv is listed for sale at 599,999. The Single-Family property has 3 bedrooms, 3 Full Bathrooms, 2457 square feet, and was built in 2023. The lot size is 7096 Square feet.[[500]]Move in now, not months from now. This 2023-built home in gated Chambers Creek is finished, settled, and ready today, with no build timeline to wait on and no active construction next door. Established landscaping is already in place front and back, HOA-maintained. Inside, plantation shutters, surround sound, and a private study with French doors are already installed, no builder change orders required. The kitchen features a large island, quartz counters, stainless appliances, and a gas cooktop with breakfast bar overlooking the den. Primary suite includes a dual-headed walk-in shower; upstairs Texas basement adds bonus storage. Covered patio is stubbed for gas and wired for entertaining. Two-car tandem garage includes golf cart parking. HVAC, roof, and both water heaters are all 2 years old with documented service history and no foundation work needed. Full HOA-mowed lawns keep upkeep low.
Move in now, not months from now. This 2023-built home in gated Chambers Creek is finished, settled, and ready today, with no build timeline to wait on and no active construction next door. Established landscaping is already in place front and back, HOA-maintained. Inside, plantation shutters, surround sound, and a private study with French doors are already installed, no builder change orders required. The kitchen features a large island, quartz counters, stainless appliances, and a gas cooktop with breakfast bar overlooking the den. Primary suite includes a dual-headed walk-in shower; upstairs Texas basement adds bonus storage. Covered patio is stubbed for gas and wired for entertaining. Two-car tandem garage includes golf cart parking. HVAC, roof, and both water heaters are all 2 years old with documented service history and no foundation work needed. Full HOA-mowed lawns keep upkeep low.
All Bedrooms Down,En-Suite Bath,Primary Bed - 1st Floor,Walk-In Closet
Kitchen Description
Breakfast Bar,Island w/o Cooktop,Kitchen open to Family Room,Pantry,Walk-in Pantry
Room Description
1 Living Area, Formal Dining, Home Office/Study, Utility Room in House
Cooling
Central Electric
Heating
Central Gas
Connections
Electric Dryer Connections, Gas Dryer Connections, Washer Connections
Compactor
No
Dishwasher
Yes
Disposal
Yes
Ice Maker
No
Microwave
Yes
Oven
Single Oven
Range
Gas Cooktop
Energy Feature
Ceiling Fans, Digital Program Thermostat, Energy Star Appliances, Energy Star/CFL/LED Lights, High-Efficiency HVAC, Insulated Doors, Insulated/Low-E windows, Other Energy Features
Interior
Alarm System - Owned, Fire/Smoke Alarm, High Ceiling, Window Coverings, Wired for Sound
Disclaimer: Lot configuration and dimensions are estimates, not based on personal knowledge and come from a third party (Digital Map Products); therefore, you should not rely on the estimates and perform independent confirmation as to their accuracy
View neighborhood information
Ready to Sell your Home?
Request a complimentary home selling analysis featuring recently sold properties, market trends, home valuations and a personalized market update.
School information is computer generated and may not be accurate or current. Buyer must independently verify and confirm enrollment. Please contact the school district to determine the schools to which this property is zoned.







 Just listed
 Currency converter








 Share
Share


 Erase note
 You currently have no custom folders