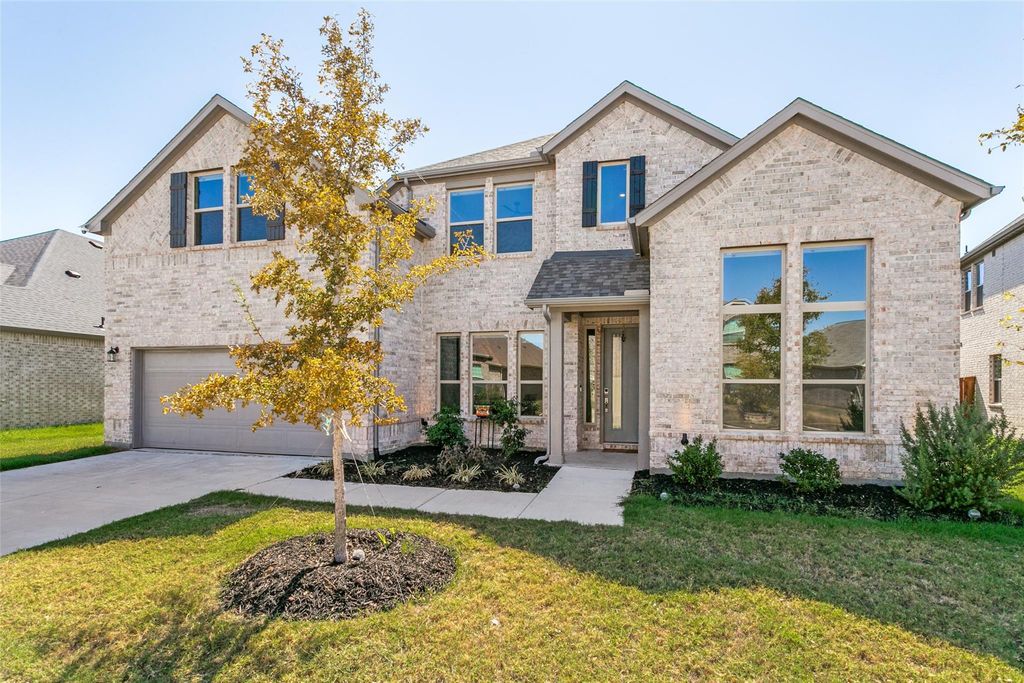
[[800]]1508 Kurelek Dr is listed for sale at 650,000. The Residential - Single Family property has 4 bedrooms, 4 Full Bathrooms, 3518 square feet, and was built in 2024. The lot size is 11020.7 Square feet.[[500]]Stunning Nearly New Home with Greenbelt Views, Oversized Covered Patio, and Exceptional Entertaining Spaces! This beautifully maintained, less-than-two-year-old home offers the perfect blend of modern style, spacious living, and thoughtful design. Featuring 4 bedrooms, 4 full bathrooms, a dedicated home office, game room, and media room, this impressive home offers the space, flexibility, and amenities todays buyers are looking for.Step inside to discover a bright, open-concept floor plan designed for effortless everyday living and entertaining. The spacious, beautifully appointed kitchen serves as the heart of the home, offering abundant workspace, generous room for meal preparation, and an open flow into the main living and dining areasperfect for hosting gatherings, celebrating holidays, or enjoying everyday moments with family and friends. The oversized primary suite is a true retreat, featuring a spacious bedroom and private bath designed for comfort and relaxation. A second bedroom and full bathroom are also conveniently located downstairs, providing excellent flexibility for guests or multigenerational living. A dedicated home office offers the ideal space for working remotely, studying, or managing daily tasks.Upstairs, discover two additional bedrooms and two full bathrooms, along with a spacious game room and a separate media room. The backyard is truly a standout feature! Enjoy peaceful greenbelt views from two separate outdoor areas, creating a wonderful sense of privacy and a beautiful natural
Stunning Nearly New Home with Greenbelt Views, Oversized Covered Patio, and Exceptional Entertaining Spaces! This beautifully maintained, less-than-two-year-old home offers the perfect blend of modern style, spacious living, and thoughtful design. Featuring 4 bedrooms, 4 full bathrooms, a dedicated home office, game room, and media room, this impressive home offers the space, flexibility, and amenities today's buyers are looking for.
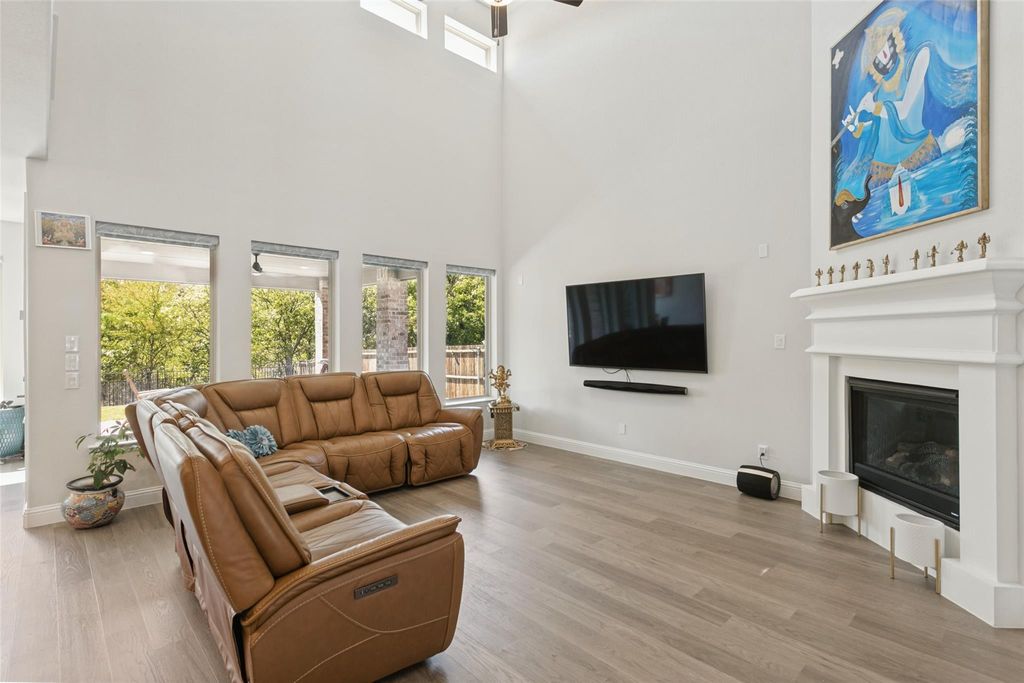
Step inside to discover a bright, open-concept floor plan designed for effortless everyday living and entertaining. The spacious, beautifully appointed kitchen serves as the heart of the home, offering abundant workspace, generous room for meal preparation, and an open flow into the main living and dining areas—perfect for hosting gatherings, celebrating holidays, or enjoying everyday moments with family and friends. The oversized primary suite is a true retreat, featuring a spacious bedroom and private bath designed for comfort and relaxation. A second bedroom and full bathroom are also conveniently located downstairs, providing excellent flexibility for guests or multigenerational living. A dedicated home office offers the ideal space for working remotely, studying, or managing daily tasks.
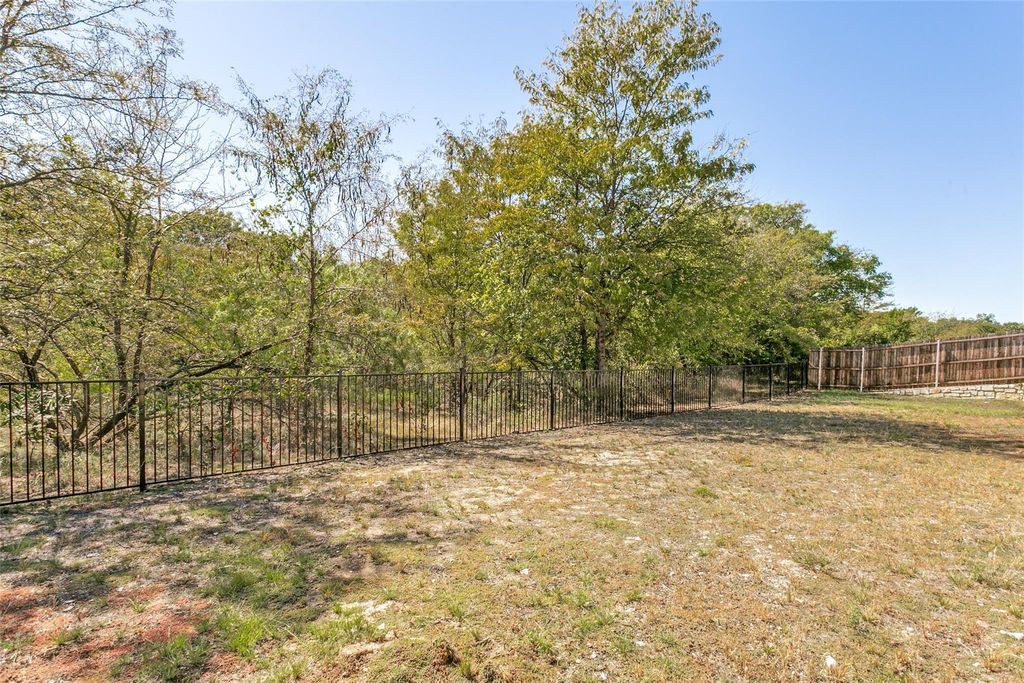
Upstairs, discover two additional bedrooms and two full bathrooms, along with a spacious game room and a separate media room. The backyard is truly a standout feature! Enjoy peaceful greenbelt views from two separate outdoor areas, creating a wonderful sense of privacy and a beautiful natural backdrop. The oversized covered patio is an entertainer's dream, offering ample space for outdoor dining, family cookouts, weekend gatherings, or simply relaxing in the shade. Beautifully maintained and showing like new, this is an incredible opportunity to enjoy spacious living and indoor-outdoor entertaining in a home designed for the way you live today!
Built-in Gas Range, Dishwasher, Disposal, Electric Oven
Other Equipment
Home Theater
Security System
Unknown
Interior
Cable TV Available, Double Vanity, Eat-in Kitchen, Granite Counters, High Speed Internet Available, Kitchen Island, Loft, Open Floorplan, Pantry, Smart Home System, Walk-In Closet(s)
Exterior
Roof
Asphalt
Foundation
Slab
Private Pool
No
Lot Description
Greenbelt
Parking
Driveway, Garage, Garage Door Opener, Garage Faces Front
Parking Space
Garage 3 / Carport 0 / Total Covered 3
Fencing
Back Yard,Fenced,Full,Metal
Porch
Covered
Utility
Cable Available,City Sewer,City Water,Community Mailbox,Electricity Available,Individual Gas Meter,Individual Water Meter,Sidewalk
Exterior
Covered Patio/Porch
Extra details you may need to know
Dwelling Type
Single Detached
Financial information
Maintenance Fee
$650/One Time
Maint Fee Includes
Full Use of Facilities,Maintenance Grounds,Maintenance Structure
Disclaimer: Lot configuration and dimensions are estimates, not based on personal knowledge and come from a third party (Digital Map Products); therefore, you should not rely on the estimates and perform independent confirmation as to their accuracy
View neighborhood information
Ready to Sell your Home?
Request a complimentary home selling analysis featuring recently sold properties, market trends, home valuations and a personalized market update.
School information is computer generated and may not be accurate or current. Buyer must independently verify and confirm enrollment. Please contact the school district to determine the schools to which this property is zoned.







 Just listed
 Currency converter








 Share


 Erase note
 You currently have no custom folders