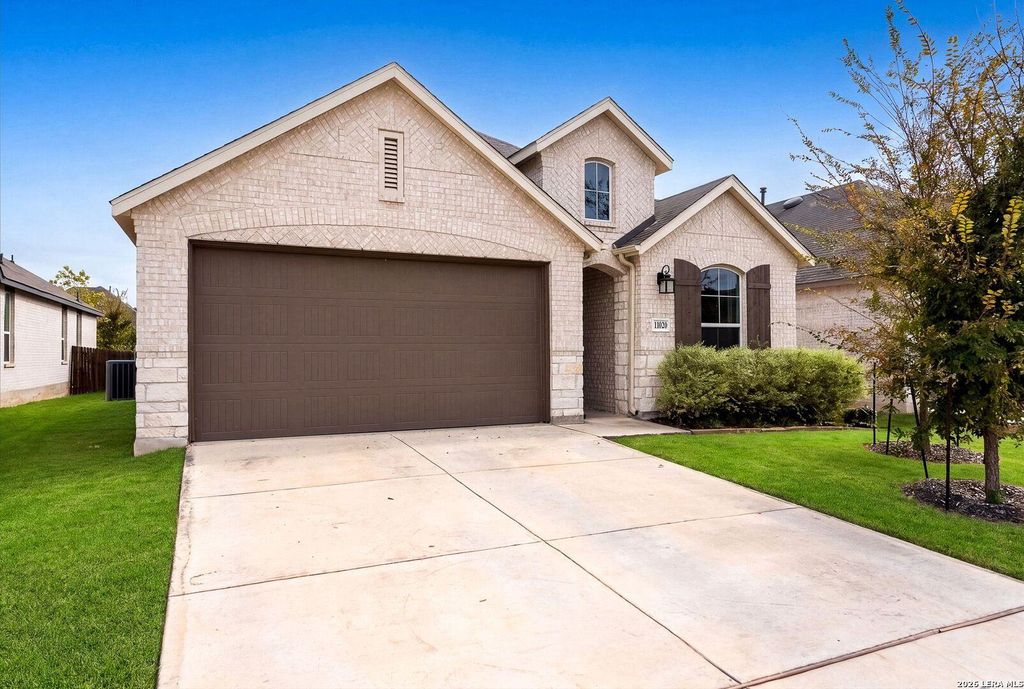
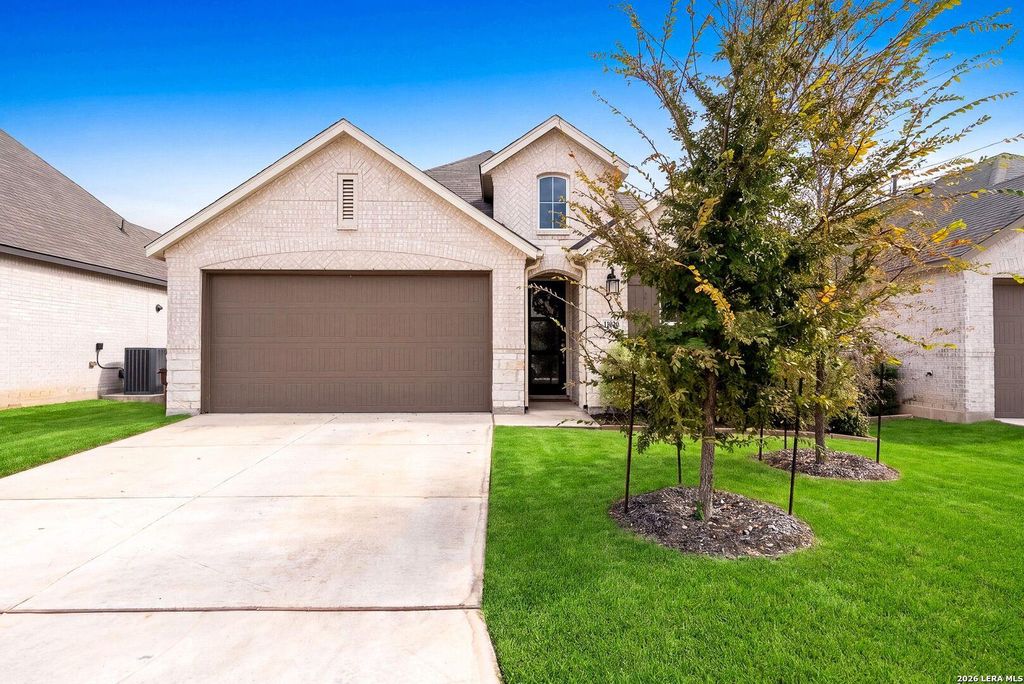
[[800]]11020 Coppola is listed for sale at 399,999. The Single-Family property has 3 bedrooms, 2 Full Bathrooms, 1 Half Bathroom, 1930 square feet, and was built in 2023.[[500]]A home that offers the feel of new construction without the wait! Built in 2023 by Highland Homes, this beautifully maintained single-story home in Davis Ranch reflects true pride of ownership. Featuring 3 bedrooms, 2.5 bathrooms, and a dedicated home office that can easily serve as a 4th bedroom, the thoughtfully designed floor plan offers an open living space, high ceilings, and a spacious kitchen with quartz countertops, perfect for everyday living and entertaining. Step outside to the extended covered patio, offering additional space to relax, entertain, or simply enjoy the outdoors. Beyond the home itself, youll appreciate the convenience of its location. Enjoy easy access to Loop 1604, Highway 151, JBSA-Lackland, and the shopping, restaurants, and entertainment at Alamo Ranch. Weekend plans are easy with SeaWorld nearby and Government Canyon State Natural Area just minutes away, offering miles of scenic hiking and outdoor adventures. Davis Ranch residents also enjoy community
A home that offers the feel of new construction without the wait! Built in 2023 by Highland Homes, this beautifully maintained single-story home in Davis Ranch reflects true pride of ownership. Featuring 3 bedrooms, 2.5 bathrooms, and a dedicated home office that can easily serve as a 4th bedroom, the thoughtfully designed floor plan offers an open living space, high ceilings, and a spacious kitchen with quartz countertops, perfect for everyday living and entertaining. Step outside to the extended covered patio, offering additional space to relax, entertain, or simply enjoy the outdoors. Beyond the home itself, you'll appreciate the convenience of its location. Enjoy easy access to Loop 1604, Highway 151, JBSA-Lackland, and the shopping, restaurants, and entertainment at Alamo Ranch. Weekend plans are easy with SeaWorld nearby and Government Canyon State Natural Area just minutes away, offering miles of scenic hiking and outdoor adventures. Davis Ranch residents also enjoy community
MLS#
SA2026880
List Price
$399,999 ($207/Sqft.)
Listing Status
For Sale
Address
11020 Coppola
City
San Antonio
State
TX
Zip Code
78254
County
Bexar County
Subdivision
DAVIS RANCH
Legal Description
Cb 4450G (Mccrary Tract Ut-1B), Block 263 Lot 22 2023- New P
Disclaimer: Lot configuration and dimensions are estimates, not based on personal knowledge and come from a third party (Digital Map Products); therefore, you should not rely on the estimates and perform independent confirmation as to their accuracy
View neighborhood information
Ready to Sell your Home?
Request a complimentary home selling analysis featuring recently sold properties, market trends, home valuations and a personalized market update.
School information is computer generated and may not be accurate or current. Buyer must independently verify and confirm enrollment. Please contact the school district to determine the schools to which this property is zoned.







 Just listed
 Currency converter





 Share


 Erase note
 You currently have no custom folders