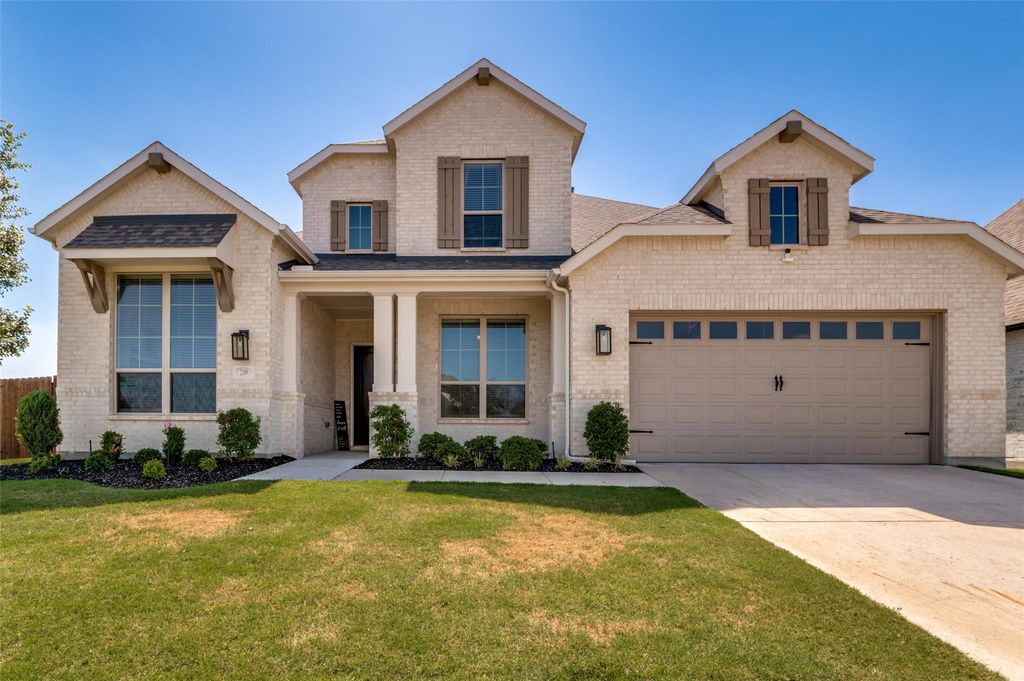
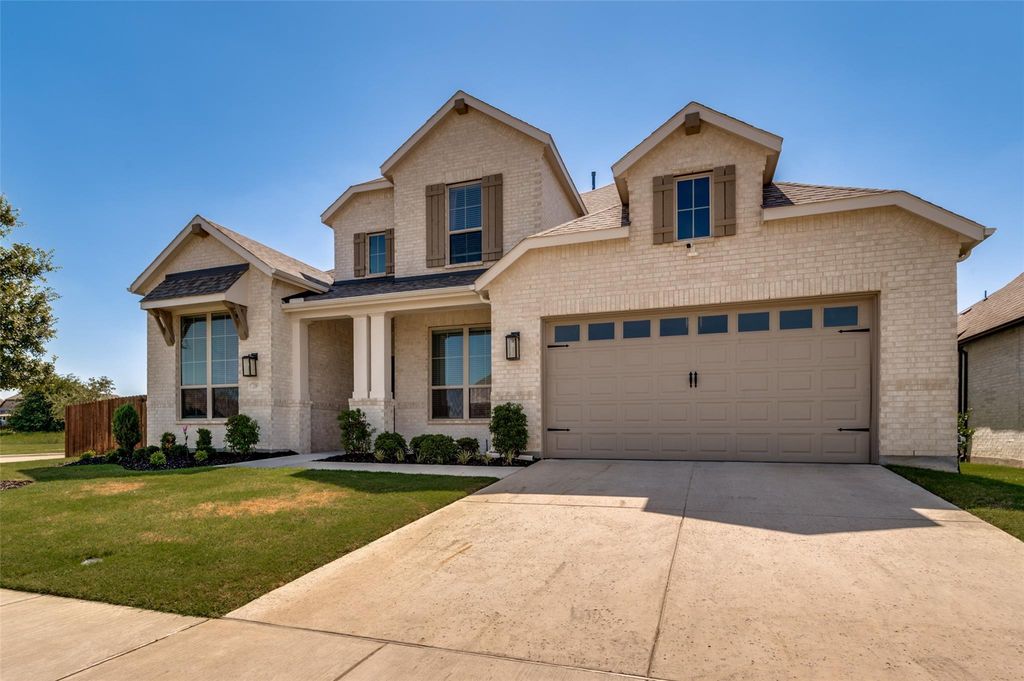
2209 Cooper River Trl is listed for sale at $ 589,000. The Residential - Single Family property has 4 bedrooms, 4 Full Bathrooms, 1 Half Bathroom, 3365 square feet and was built in 2023. The lot size is 0.19 Acres. BRAvailable due to a job relocation, this move-in ready two-story home blends modern design with the quality craftsmanship Highland Homes is known for. This Leyland floorplan offers 4 bedrooms and 4 and a half baths, with primary and mother-in-law suites on the first level. Upstairs features two bedrooms - one complete with an ensuite bathroom - along with a spacious game and separate bonus room for flexible living.
Towering heights, floor-to-ceiling windows, and a striking curved staircase create an open, light-filled atmosphere that enhances the home’s appeal. The kitchen flows seamlessly into the living and dining areas, perfect for gatherings and cozy evenings in the living room near the fireplace. A dedicated study and theater room add functionality, while the backyard—with two side entry gates and an extended covered patio—provides space for entertaining or relaxing outdoors.
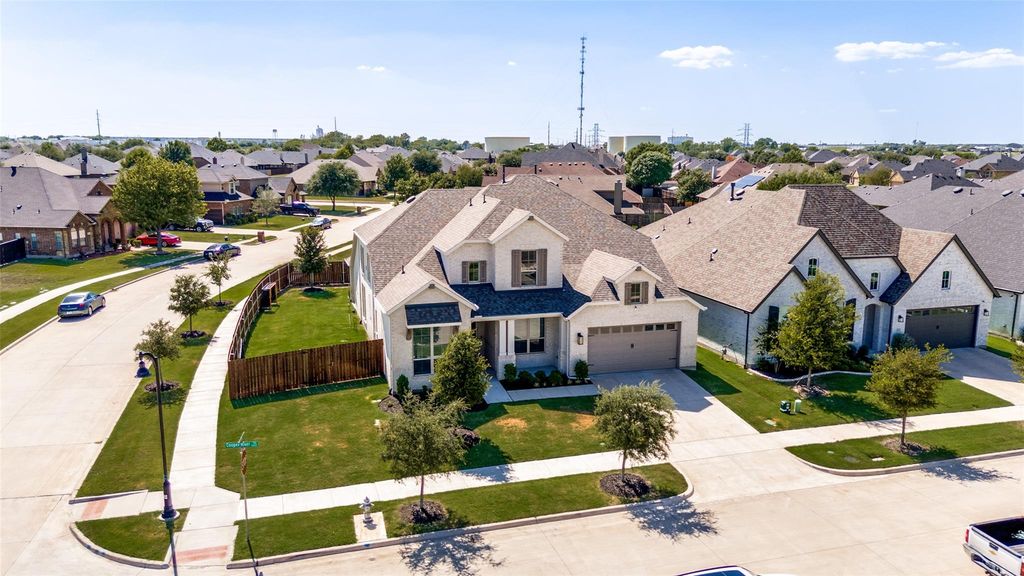
The 3-car garage features epoxy flooring and a built-in EV charger, combining durability with modern convenience. Beyond the home itself, enjoy an oversized corner lot, easy access to major highways, shopping, and restaurants— truly making everyday life more effortless.
Available due to a job relocation, this move-in ready two-story home blends modern design with the quality craftsmanship Highland Homes is known for. This Leyland floorplan offers 4 bedrooms and 4 and a half baths, with primary and mother-in-law suites on the first level. Upstairs features two bedrooms - one complete with an ensuite bathroom - along with a spacious game and separate bonus room for flexible living.
Towering heights, floor-to-ceiling windows, and a striking curved staircase create an open, light-filled atmosphere that enhances the home’s appeal. The kitchen flows seamlessly into the living and dining areas, perfect for gatherings and cozy evenings in the living room near the fireplace. A dedicated study and theater room add functionality, while the backyard—with two side entry gates and an extended covered patio—provides space for entertaining or relaxing outdoors.
The 3-car garage features epoxy flooring and a built-in EV charger, combining durability with modern convenience. Beyond the home itself, enjoy an oversized corner lot, easy access to major highways, shopping, and restaurants— truly making everyday life more effortless.
Central, ENERGY STAR Qualified Equipment, Fireplace(s), Humidity Control, Natural Gas
Window
Window Coverings
Appliances
Built-in Gas Range, Dishwasher, Disposal, Electric Oven, Microwave, Convection Oven, Tankless Water Heater, Vented Exhaust Fan
Security System
Carbon Monoxide Detector(s),Fire Alarm
Interior
Cable TV Available, Decorative Lighting, Flat Screen Wiring, High Speed Internet Available, Kitchen Island, Open Floorplan, Pantry, Smart Home System, Walk-In Closet(s)
Exterior
Roof
Composition
Foundation
Slab
Private Pool
No
Exterior Type
Brick, Frame
Lot Description
Corner Lot
Parking
Electric Vehicle Charging Station(s), Epoxy Flooring, Garage, Garage Door Opener, Garage Single Door, Tandem
Parking Space
Garage 3 / Carport 0 / Total Covered 3
Fencing
Fenced,Wood
Porch
Covered,Front Porch
Utility
City Sewer,City Water,Community Mailbox,Curbs,Individual Gas Meter,Individual Water Meter,Sidewalk
Disclaimer: Lot configuration and dimensions are estimates, not based on personal knowledge and come from a third party (Digital Map Products); therefore, you should not rely on the estimates and perform independent confirmation as to their accuracy
Ready to Sell your Home?
Request a complimentary home selling analysis featuring recently sold properties, market trends, home valuations and a personalized market update.
School information is computer generated and may not be accurate or current. Buyer must independently verify and confirm enrollment. Please contact the school district to determine the schools to which this property is zoned.











 Just listed
 Currency converter








 Share
Share


 Erase note
 You currently have no custom folders