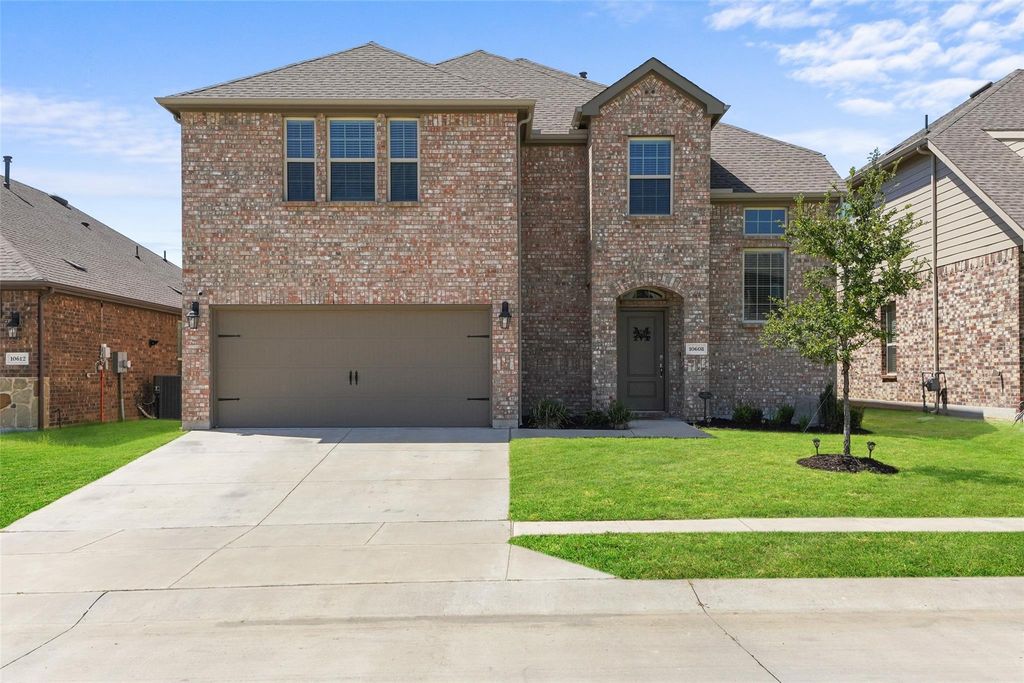
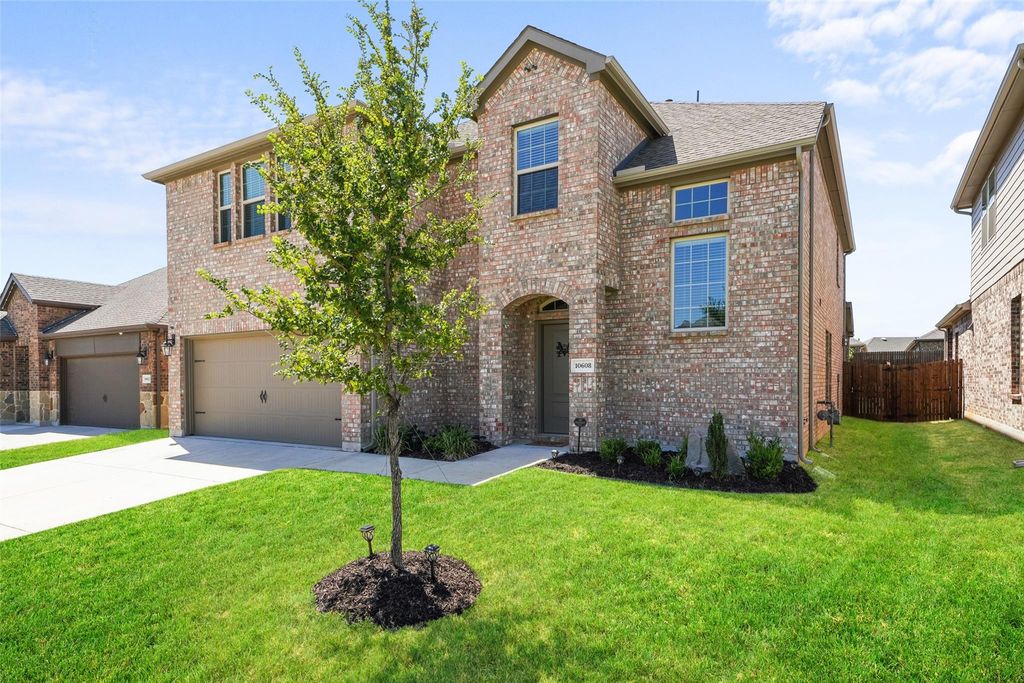
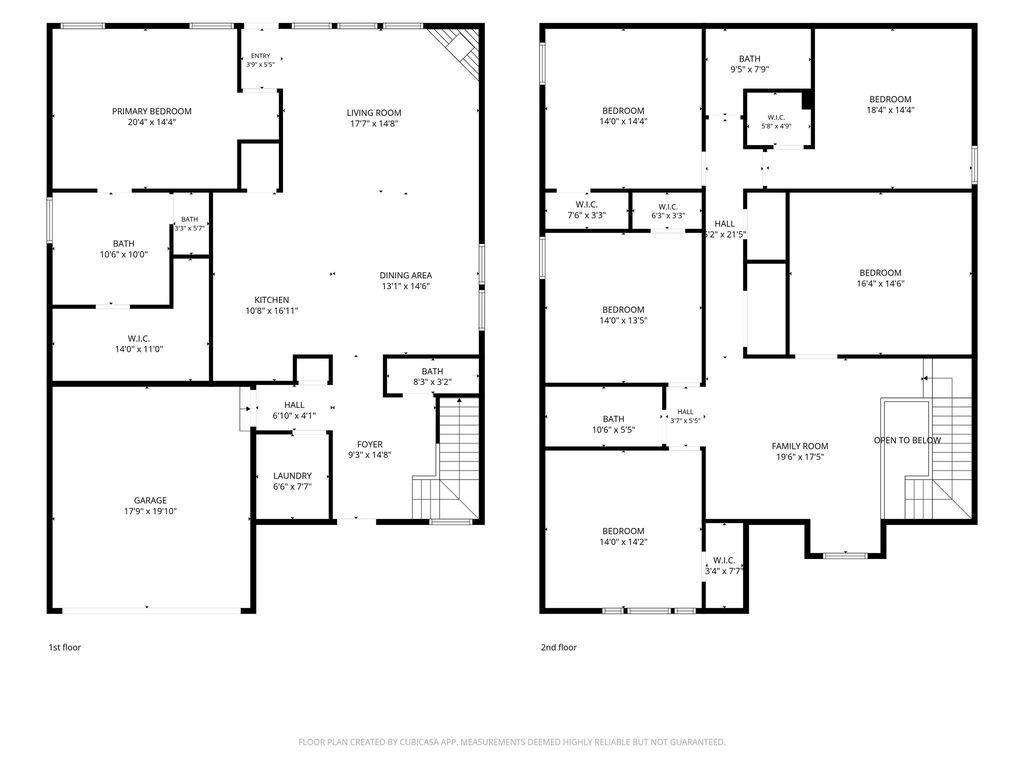
10608 Plumlee Ln is listed for sale at $ 470,000. The Residential - Single Family property has 5 bedrooms, 3 Full Bathrooms, 1 Half Bathroom, 3401 square feet and was built in 2023. The lot size is 0.132 Acres. BROPEN HOUSE Sunday August 2 1pm to 3pm Welcome to this exceptional, North-facing residence in the highly sought-after master-planned community of Silverado. Offering 3,401 square feet of thoughtfully designed living space, this two-story brick and stone home features five spacious bedrooms, three full bathrooms, and one-half bath, seamlessly blending comfort, functionality, and style. The soaring entryway sets the stage for the expansive open-concept floor plan. The main floor features a bright living area with a cozy gas fireplace and a wall of windows that fill the space with natural light. The living room flows into the oversized kitchen and dining areas, creating the perfect setting for gatherings. The kitchen is complete with quartz countertops, plenty of cabinetry, stainless steel appliances, a gas cooktop, a built-in oven and microwave, a walk-in pantry, and a generous island. Tucked away at the back of the home, the private primary suite offers a peaceful retreat with large windows, a ceiling fan, and an ensuite bath featuring dual vanities, a soaking tub, a separate shower, and an oversized walk-in closet. Upstairs, a versatile loft or game room accompanies a dedicated media room perfect for movie nights. The four secondary bedrooms are generously sized with walk-in closets, and two additional full bathrooms feature dual sinks for maximum convenience. Finally step outside to the backyard, which is perfect for entertaining. Residents of Silverado enjoy an impressive array of community amenities, including resort-style pools, a splash pad, a clubhouse, basketball and pickleball courts, walking trails, dog parks, playgrounds, and two onsite elementary schools. Ideally situated in one of North Texas’ fastest-growing areas, this property provides easy access to local shopping and public services, all with the added benefit of no MUD and no PID taxes.
OPEN HOUSE Sunday August 2 1pm to 3pm Welcome to this exceptional, North-facing residence in the highly sought-after master-planned community of Silverado. Offering 3,401 square feet of thoughtfully designed living space, this two-story brick and stone home features five spacious bedrooms, three full bathrooms, and one-half bath, seamlessly blending comfort, functionality, and style. The soaring entryway sets the stage for the expansive open-concept floor plan. The main floor features a bright living area with a cozy gas fireplace and a wall of windows that fill the space with natural light. The living room flows into the oversized kitchen and dining areas, creating the perfect setting for gatherings. The kitchen is complete with quartz countertops, plenty of cabinetry, stainless steel appliances, a gas cooktop, a built-in oven and microwave, a walk-in pantry, and a generous island. Tucked away at the back of the home, the private primary suite offers a peaceful retreat with large windows, a ceiling fan, and an ensuite bath featuring dual vanities, a soaking tub, a separate shower, and an oversized walk-in closet. Upstairs, a versatile loft or game room accompanies a dedicated media room perfect for movie nights. The four secondary bedrooms are generously sized with walk-in closets, and two additional full bathrooms feature dual sinks for maximum convenience. Finally step outside to the backyard, which is perfect for entertaining. Residents of Silverado enjoy an impressive array of community amenities, including resort-style pools, a splash pad, a clubhouse, basketball and pickleball courts, walking trails, dog parks, playgrounds, and two onsite elementary schools. Ideally situated in one of North Texas' fastest-growing areas, this property provides easy access to local shopping and public services, all with the added benefit of no MUD and no PID taxes.
Dishwasher, Disposal, Gas Range, Microwave, Plumbed For Gas in Kitchen, Tankless Water Heater, Vented Exhaust Fan
Security System
Burglar,Security System,Security System Owned,Smoke Detector(s)
Interior
Built-in Features, Cable TV Available, Chandelier, Decorative Lighting, Eat-in Kitchen, Granite Counters, High Speed Internet Available, Kitchen Island, Open Floorplan, Smart Home System, Walk-In Closet(s)
Exterior
Roof
Composition
Foundation
Slab
Private Pool
No
Exterior Type
Brick
Lot Description
Interior Lot, Lrg. Backyard Grass
Garage Size
20 X 17
Parking
Direct Access, Driveway, Garage, Garage Door Opener, Garage Double Door, Garage Faces Front, Kitchen Level
Parking Space
Garage 2 / Carport 0 / Total Covered 2
Fencing
Wood
Porch
Covered,Front Porch,Rear Porch
Easements
Electric,Natural Gas,Utilities,Water Lines
Utility
All Weather Road,Cable Available,City Sewer,City Water,Concrete,Curbs,Electricity Connected,Individual Gas Meter,Individual Water Meter
Area Pool
Yes
Extra details you may need to know
Dwelling Type
Single Detached
Community Features
Club House,Community Pool,Curbs,Greenbelt,Jogging Path/Bike Path,Park,Playground,Pool,Sidewalks
Lake Pump
No
Financial information
Maintenance Fee
$450/Semi-Annual
Maint Fee Includes
Full Use of Facilities,Maintenance Grounds,Management Fees
Disclaimer: Lot configuration and dimensions are estimates, not based on personal knowledge and come from a third party (Digital Map Products); therefore, you should not rely on the estimates and perform independent confirmation as to their accuracy
Ready to Sell your Home?
Request a complimentary home selling analysis featuring recently sold properties, market trends, home valuations and a personalized market update.
School information is computer generated and may not be accurate or current. Buyer must independently verify and confirm enrollment. Please contact the school district to determine the schools to which this property is zoned.











 Just listed
 Currency converter








 Share
Share


 Erase note
 You currently have no custom folders