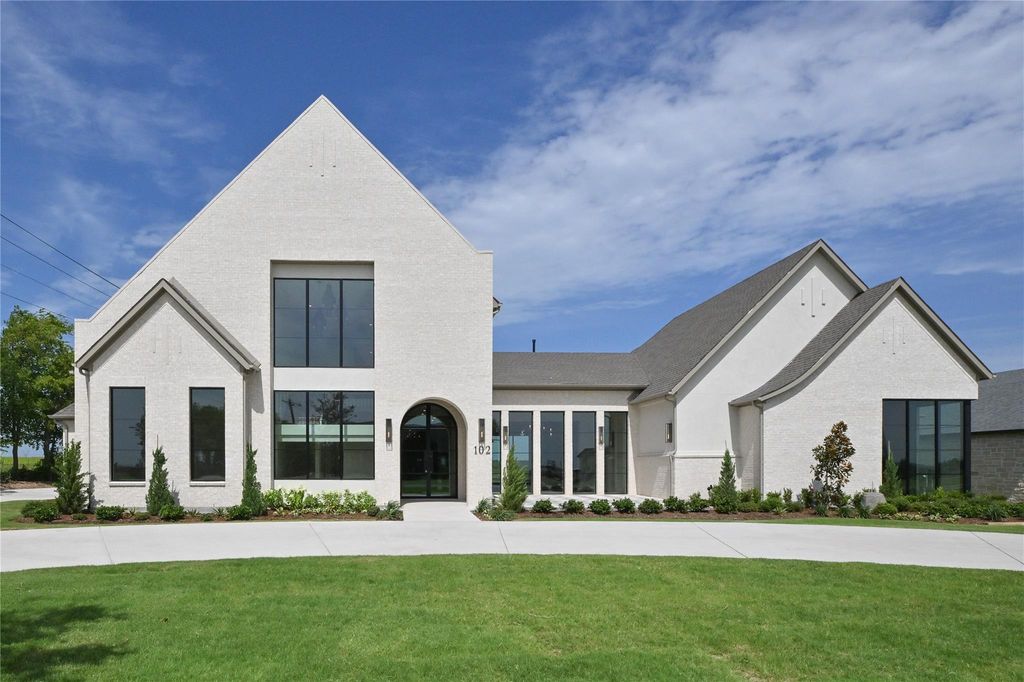
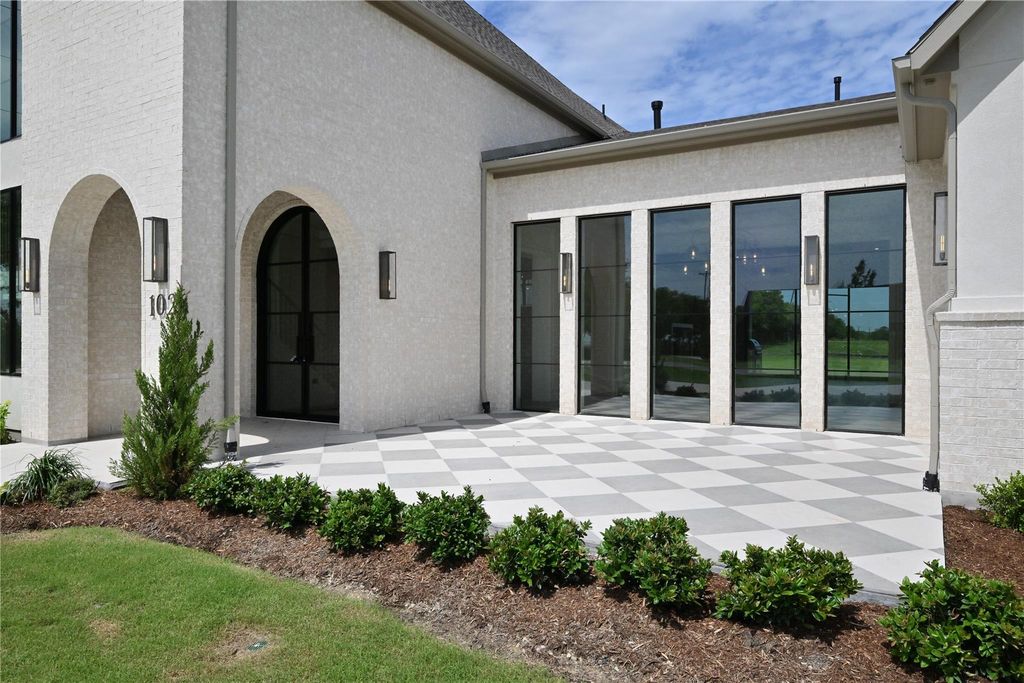
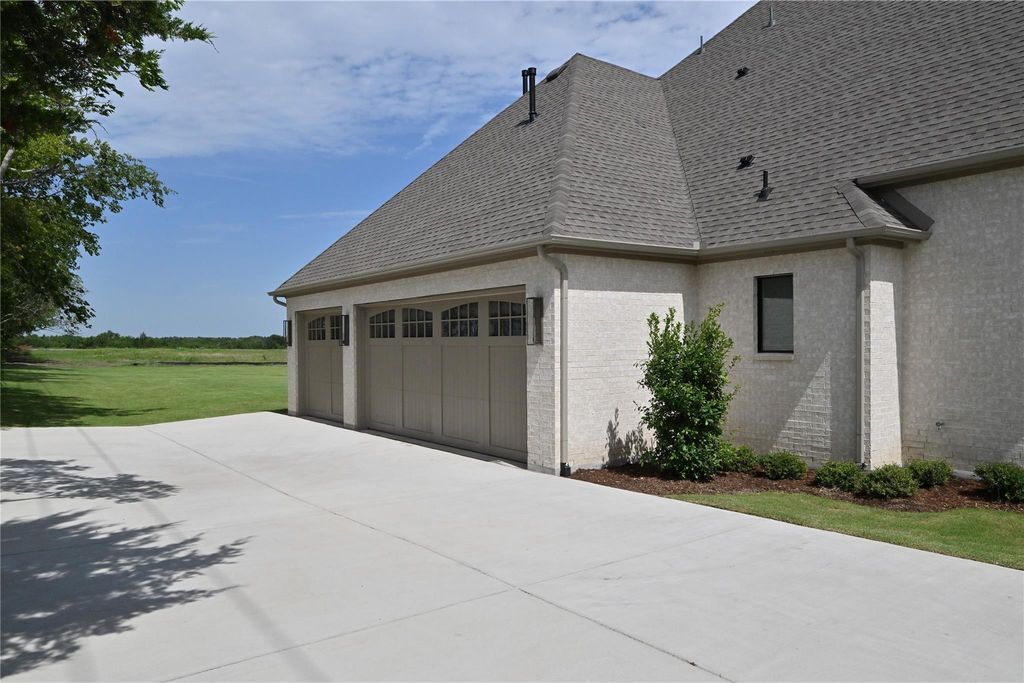
102 Deer Crossing Rd is listed for sale at $ 1,625,000. The Residential - Single Family property has 5 bedrooms, 5 Full Bathrooms, 1 Half Bathroom, 5613 square feet and was built in 2026. The lot size is 1.001 Acres. BRSet on just over an acre with no HOA and no city taxes, this completed custom Haynes Homes estate delivers thousands in annual savings versus comparable master-planned communities to the south. The 5,613 square foot residence opens through a grand front courtyard into a light-filled foyer framed by floor to ceiling steel windows. The first floor is built for how you actually live. A great room with tall windows anchors the main space, and the kitchen opens to the outdoor living area through an oversized metal sliding door. A warm hearth room with a fireplace, two private studies, a media room, and a walk-in pantry with a butler’s pantry round out the ground level. Three first-floor secondary bedrooms each include a private bath. The primary suite functions as a true retreat, with a spa bath and a walk-in closet that connects directly to the laundry room. The three-car garage includes a built-in safe room. Upstairs adds a game room, a fifth bedroom, and a full bath. Five bedrooms, six baths, and two fireplaces across two stories, with no HOA and lower carrying costs than nearby alternatives. A $10,000 buyer credit is available with the preferred lender.
Set on just over an acre with no HOA and no city taxes, this completed custom Haynes Homes estate delivers thousands in annual savings versus comparable master-planned communities to the south. The 5,613 square foot residence opens through a grand front courtyard into a light-filled foyer framed by floor to ceiling steel windows. The first floor is built for how you actually live. A great room with tall windows anchors the main space, and the kitchen opens to the outdoor living area through an oversized metal sliding door. A warm hearth room with a fireplace, two private studies, a media room, and a walk-in pantry with a butler's pantry round out the ground level. Three first-floor secondary bedrooms each include a private bath. The primary suite functions as a true retreat, with a spa bath and a walk-in closet that connects directly to the laundry room. The three-car garage includes a built-in safe room. Upstairs adds a game room, a fifth bedroom, and a full bath. Five bedrooms, six baths, and two fireplaces across two stories, with no HOA and lower carrying costs than nearby alternatives. A $10,000 buyer credit is available with the preferred lender.
Cable TV Available, Chandelier, Decorative Lighting, Double Vanity, Eat-in Kitchen, Flat Screen Wiring, High Speed Internet Available, Kitchen Island, Open Floorplan, Vaulted Ceiling(s), Walk-In Closet(s), Wired for Data
Disclaimer: Lot configuration and dimensions are estimates, not based on personal knowledge and come from a third party (Digital Map Products); therefore, you should not rely on the estimates and perform independent confirmation as to their accuracy
Ready to Sell your Home?
Request a complimentary home selling analysis featuring recently sold properties, market trends, home valuations and a personalized market update.
School information is computer generated and may not be accurate or current. Buyer must independently verify and confirm enrollment. Please contact the school district to determine the schools to which this property is zoned.











 Just listed
 Currency converter








 Share
Share


 Erase note
 You currently have no custom folders