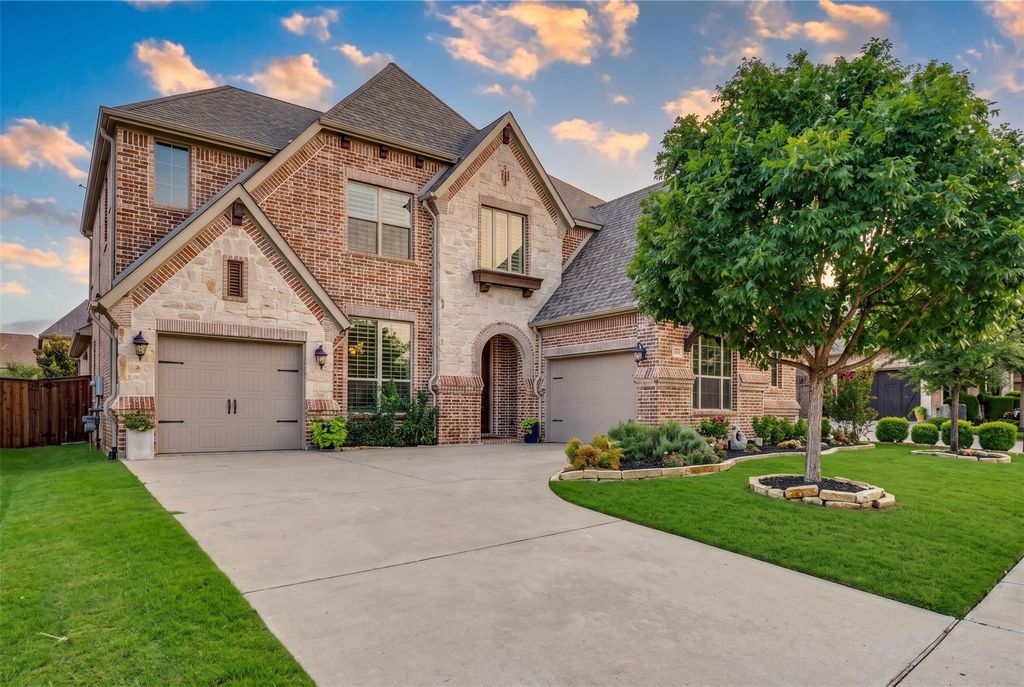
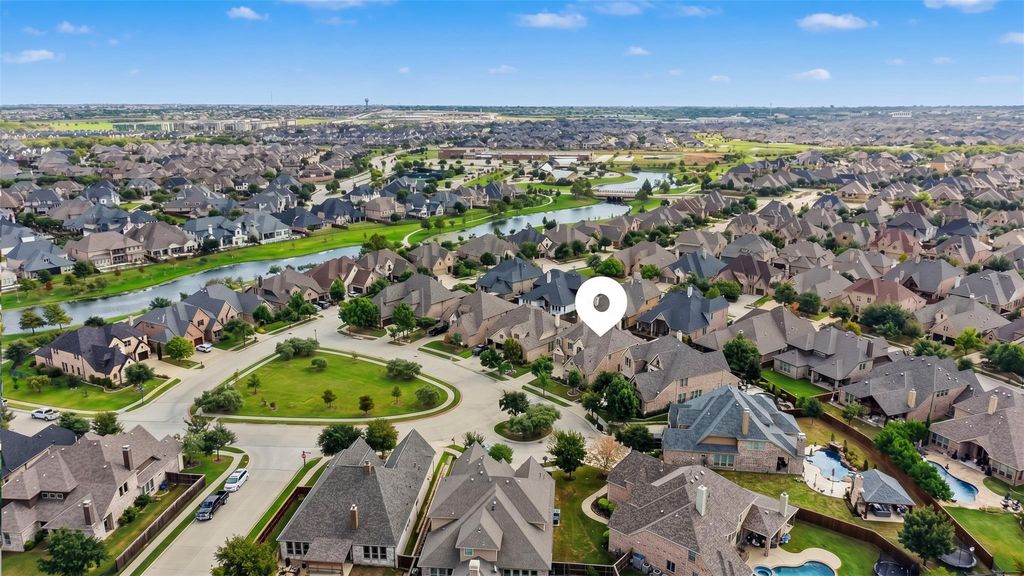
[[800]]3714 Mesquite Ct is listed for sale at 899,999. The Residential - Single Family property has 5 bedrooms, 4 Full Bathrooms, 4091 square feet, and was built in 2014. The lot size is 7710.12 Square feet.[[500]]An exceptional cul-de-sac location. A backyard made for unforgettable evenings. The Light Farms lifestyle. Overlooking expansive green space at the end of a cul-de-sac, this beautifully appointed Drees home in Celina pairs elegant interiors with exceptional outdoor living, all within Prosper ISD. Nearby walking trails lead toward a creek. A stunning circular foyer welcomes you to nailed-down hardwood floors and thoughtfully connected living spaces. Five bedrooms, four baths, a private study and a separate dining room with a butlers pantry balance gracious entertaining with everyday comfort. The kitchen features a generous island, gas cooktop, double ovens, stainless steel appliances and a walk-in pantry. An adjoining breakfast nook opens to the family room, where a stone fireplace anchors the gathering space. The downstairs primary suite offers separate vanities, a makeup vanity, soaking tub, separate shower and custom closet. A main-floor guest bedroom and full bath offer a welcoming retreat for visitors or a comfortable option for multigenerational living. Upstairs, youll find three additional bedrooms and two full bathrooms, including a Jack-and-Jill bath and a separate full bath, a spacious game room and a craft room with built-ins and a double-desk workspace offer flexibility for recreation, creativity and study. Step outside to your private backyard getaway. Spend afternoons beside the pool, unwind in the separate Cal Spa or gather around the fire pit as evening settles in. A covered patio with a bui
An exceptional cul-de-sac location. A backyard made for unforgettable evenings. The Light Farms lifestyle. Overlooking expansive green space at the end of a cul-de-sac, this beautifully appointed Drees home in Celina pairs elegant interiors with exceptional outdoor living, all within Prosper ISD. Nearby walking trails lead toward a creek. A stunning circular foyer welcomes you to nailed-down hardwood floors and thoughtfully connected living spaces. Five bedrooms, four baths, a private study and a separate dining room with a butler's pantry balance gracious entertaining with everyday comfort. The kitchen features a generous island, gas cooktop, double ovens, stainless steel appliances and a walk-in pantry. An adjoining breakfast nook opens to the family room, where a stone fireplace anchors the gathering space. The downstairs primary suite offers separate vanities, a makeup vanity, soaking tub, separate shower and custom closet. A main-floor guest bedroom and full bath offer a welcoming retreat for visitors or a comfortable option for multigenerational living. Upstairs, you’ll find three additional bedrooms and two full bathrooms, including a Jack-and-Jill bath and a separate full bath, a spacious game room and a craft room with built-ins and a double-desk workspace offer flexibility for recreation, creativity and study. Step outside to your private backyard getaway. Spend afternoons beside the pool, unwind in the separate Cal Spa or gather around the fire pit as evening settles in. A covered patio with a built-in outdoor kitchen and grill invites relaxed outdoor dining. A three-car garage and utility room with cabinetry, a sink and space for a refrigerator complete the home. Enjoy Light Farms' five community pools, more than 13 miles of trails, fitness center, tennis and pickleball courts, onsite restaurant, and Constellation Park with its lake and sandy beach. A remarkable setting, a backyard retreat and the best of Light Farms living—all in one beautiful home.
Chandelier, Decorative Lighting, Double Vanity, Flat Screen Wiring, High Speed Internet Available, Kitchen Island, Open Floorplan, Pantry, Walk-In Closet(s)
Disclaimer: Lot configuration and dimensions are estimates, not based on personal knowledge and come from a third party (Digital Map Products); therefore, you should not rely on the estimates and perform independent confirmation as to their accuracy
View neighborhood information
Ready to Sell your Home?
Request a complimentary home selling analysis featuring recently sold properties, market trends, home valuations and a personalized market update.
School information is computer generated and may not be accurate or current. Buyer must independently verify and confirm enrollment. Please contact the school district to determine the schools to which this property is zoned.








 Just listed
 Currency converter








 Share


 Erase note
 You currently have no custom folders