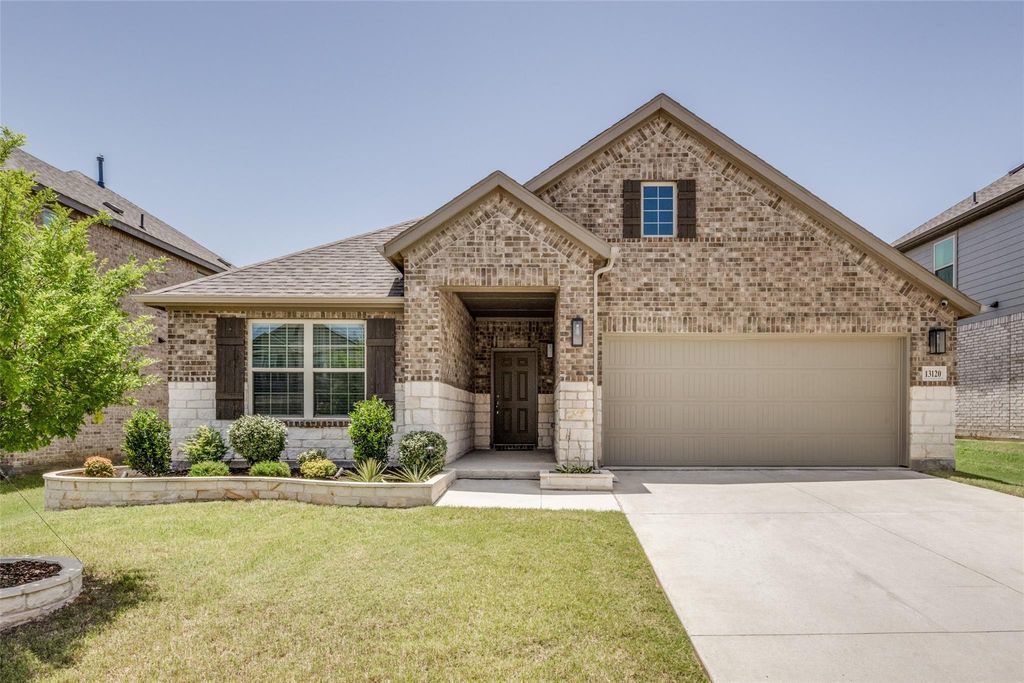
13120 Mizell Ln is listed for sale at $ 380,000. The Residential - Single Family property has 4 bedrooms, 3 Full Bathrooms, 2224 square feet and was built in 2023. The lot size is 0.145 Acres. BRThoughtfully upgraded and impeccably maintained, this stunning one-story home in the Woodstone community of Providence Village offers the perfect blend of style, comfort, and functionality. This home features 4 bedrooms, 3 full bathrooms, and a flex space making this a versatile open floor plan, every space has been designed to elevate your everyday living.
From the moment you step inside, you’ll appreciate the designer-inspired finishes that transform this home from builder-grade to beautifully curated.
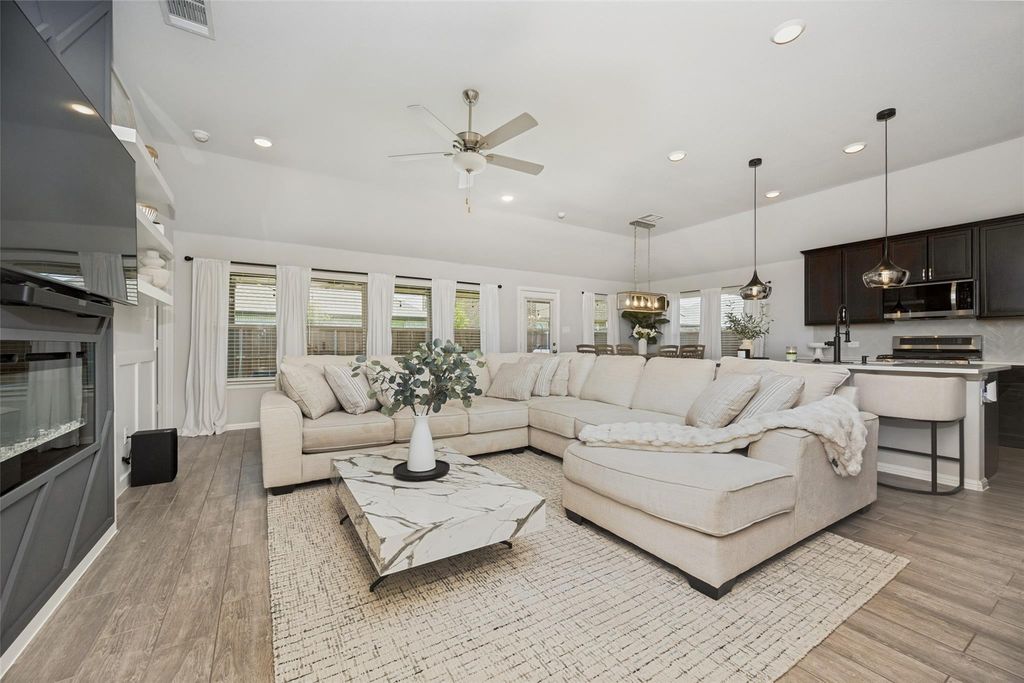
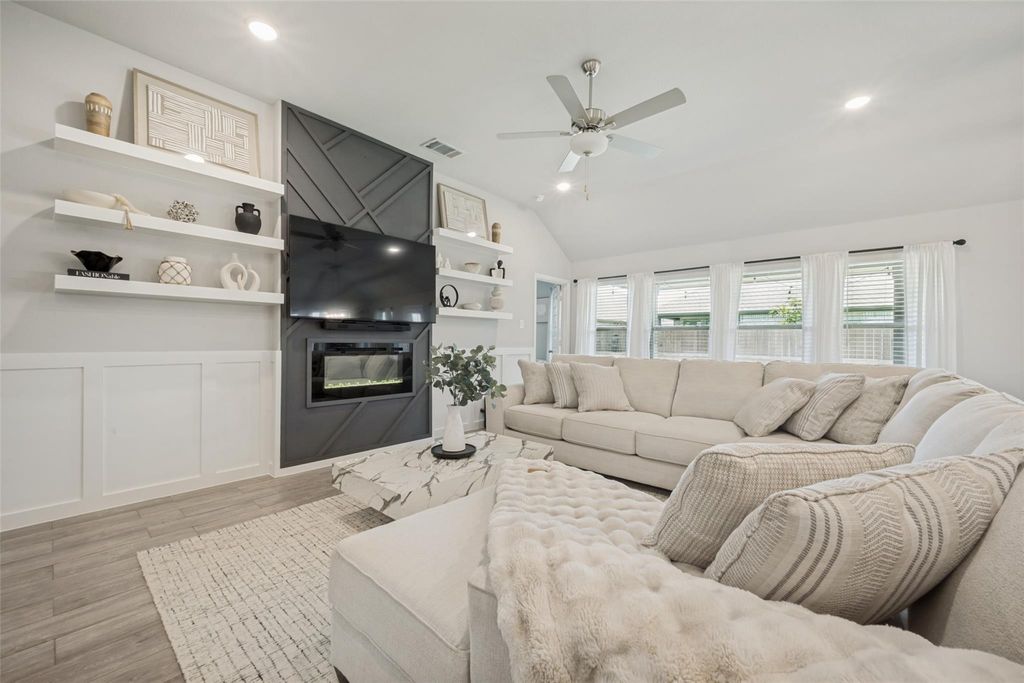
A spacious flex room provides endless possibilities as a home office, media room, fitness studio, library, or creative space. Enter the living room with wall moldings and shelving that transforms the living room into a cozy space. Move to the kitchen area with upgraded quartz and a double range oven to prep for the yearly holidays.
The private primary suite is a true retreat, complete with elegant bay windows, a spa-like ensuite featuring dual vanities, a soaking tub, a separate shower, and a custom walk-in closet designed with both style and organization in mind.
A secondary bedroom with an ensuite full bath offers added privacy and flexibility, while two additional bedrooms provide plenty of space to fit your lifestyle.
In the garage, there are shelving that is much needed storage for a new home, garage is equipped for an electric car charging station, and the exterior of the home has automatic lighting around the trees. Enjoy a fairly new home with the upgrades you’ll desire.
Thoughtfully upgraded and impeccably maintained, this stunning one-story home in the Woodstone community of Providence Village offers the perfect blend of style, comfort, and functionality. This home features 4 bedrooms, 3 full bathrooms, and a flex space making this a versatile open floor plan, every space has been designed to elevate your everyday living.
From the moment you step inside, you'll appreciate the designer-inspired finishes that transform this home from builder-grade to beautifully curated.
A spacious flex room provides endless possibilities as a home office, media room, fitness studio, library, or creative space. Enter the living room with wall moldings and shelving that transforms the living room into a cozy space. Move to the kitchen area with upgraded quartz and a double range oven to prep for the yearly holidays.
The private primary suite is a true retreat, complete with elegant bay windows, a spa-like ensuite featuring dual vanities, a soaking tub, a separate shower, and a custom walk-in closet designed with both style and organization in mind.
A secondary bedroom with an ensuite full bath offers added privacy and flexibility, while two additional bedrooms provide plenty of space to fit your lifestyle.
In the garage, there are shelving that is much needed storage for a new home, garage is equipped for an electric car charging station, and the exterior of the home has automatic lighting around the trees. Enjoy a fairly new home with the upgrades you'll desire.
Disclaimer: Lot configuration and dimensions are estimates, not based on personal knowledge and come from a third party (Digital Map Products); therefore, you should not rely on the estimates and perform independent confirmation as to their accuracy
Ready to Sell your Home?
If you like this property and are also considering selling your current home now, you may find out how. Request your home selling analysis report featuring Recently Sold, Market Analysis, Home Valuations, and Market Update.
School information is computer generated and may not be accurate or current. Buyer must independently verify and confirm enrollment. Please contact the school district to determine the schools to which this property is zoned.











 Currency converter








 Share
Share


 Erase note
 You currently have no custom folders