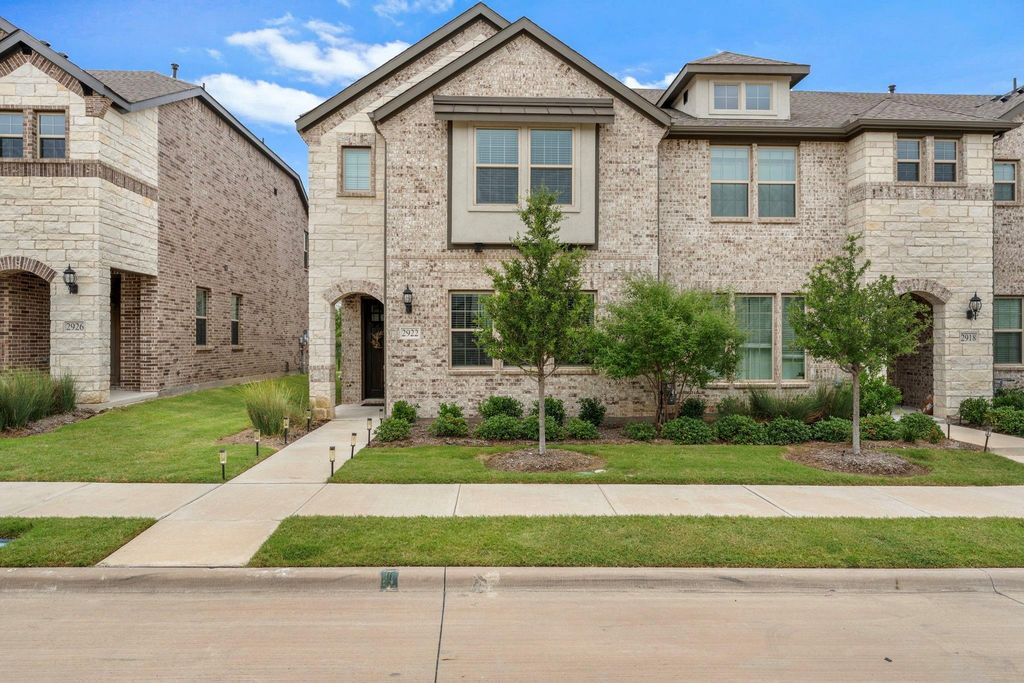
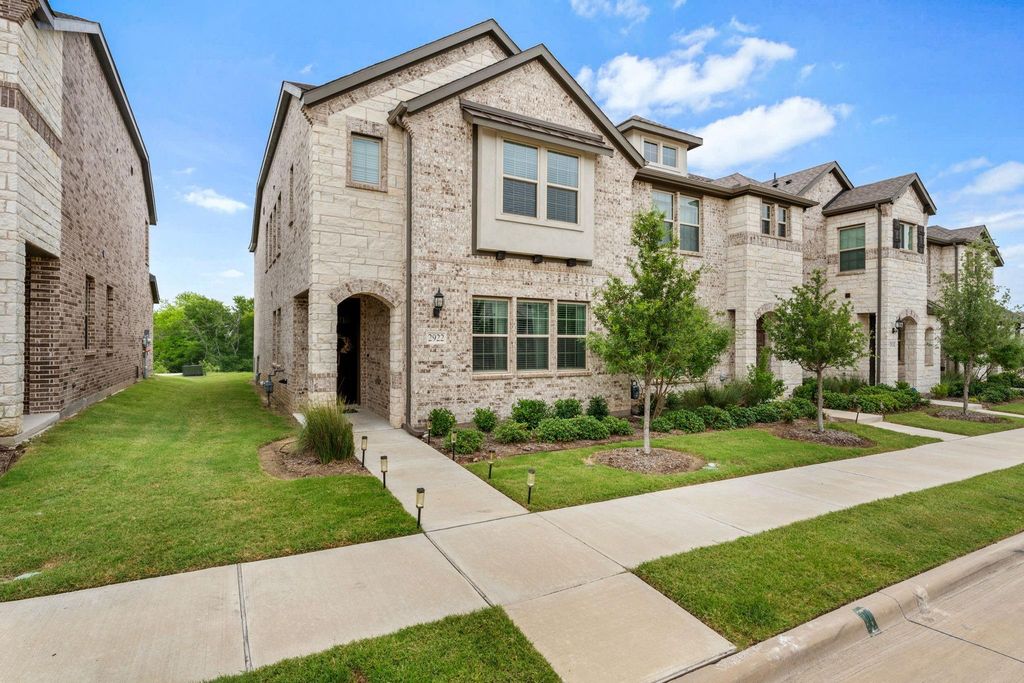
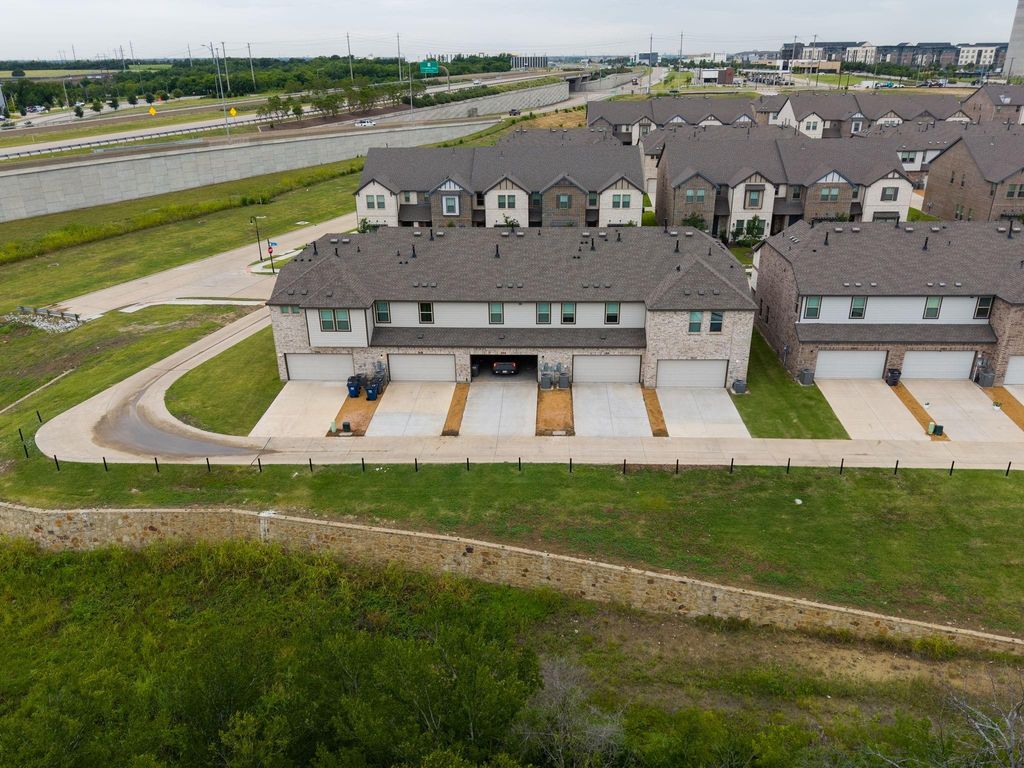
2922 Alto Dr is listed for sale at $ 379,000. The Residential - Townhouse property has 3 bedrooms, 2 Full Bathrooms, 1 Half Bathroom, 1876 square feet and was built in 2023. The lot size is 0.07 Acres. BRDiscover this 2023 beautifully designed two-story townhome, built by Brightland Homes, offering plenty of open living space. One-owner home! The first floor features a spacious great room, a modern kitchen with upgraded cabinet hardware, a gas cooktop, and a large walk-in pantry. Upstairs, enjoy the convenience of the owner’s suite, two additional bedrooms, and the laundry room all on the same level. This floor plan has a large game room. Both bedrooms include a full bathroom and generous walk-in closets. The master bathroom has had upgraded flooring installed! This community features rear-entry garages for a stylish front facade and offers easy access to Lake Ray Hubbard, golf clubs, a scenic park, and a peaceful creek. Backs up to green space with a side yard. A 10-year structural builder warranty will be conveyed to new townhome buyers! Great for commuting on 78 or hopping on the President George Bush Turnpike in less than a minute. Pet-free home. HOA covers the exterior yard and maintenance! Refrigerator, washer, and dryer are included in the home sale. A tenant is occupying this property until January 2028.
Discover this 2023 beautifully designed two-story townhome, built by Brightland Homes, offering plenty of open living space. One-owner home! The first floor features a spacious great room, a modern kitchen with upgraded cabinet hardware, a gas cooktop, and a large walk-in pantry. Upstairs, enjoy the convenience of the owner’s suite, two additional bedrooms, and the laundry room all on the same level. This floor plan has a large game room. Both bedrooms include a full bathroom and generous walk-in closets. The master bathroom has had upgraded flooring installed! This community features rear-entry garages for a stylish front facade and offers easy access to Lake Ray Hubbard, golf clubs, a scenic park, and a peaceful creek. Backs up to green space with a side yard. A 10-year structural builder warranty will be conveyed to new townhome buyers! Great for commuting on 78 or hopping on the President George Bush Turnpike in less than a minute. Pet-free home. HOA covers the exterior yard and maintenance! Refrigerator, washer, and dryer are included in the home sale. A tenant is occupying this property until January 2028.
Disclaimer: Lot configuration and dimensions are estimates, not based on personal knowledge and come from a third party (Digital Map Products); therefore, you should not rely on the estimates and perform independent confirmation as to their accuracy
Ready to Sell your Home?
If you like this property and are also considering selling your current home now, you may find out how. Request your home selling analysis report featuring Recently Sold, Market Analysis, Home Valuations, and Market Update.
School information is computer generated and may not be accurate or current. Buyer must independently verify and confirm enrollment. Please contact the school district to determine the schools to which this property is zoned.











 Just listed
 Currency converter







 Share
Share


 Erase note
 You currently have no custom folders