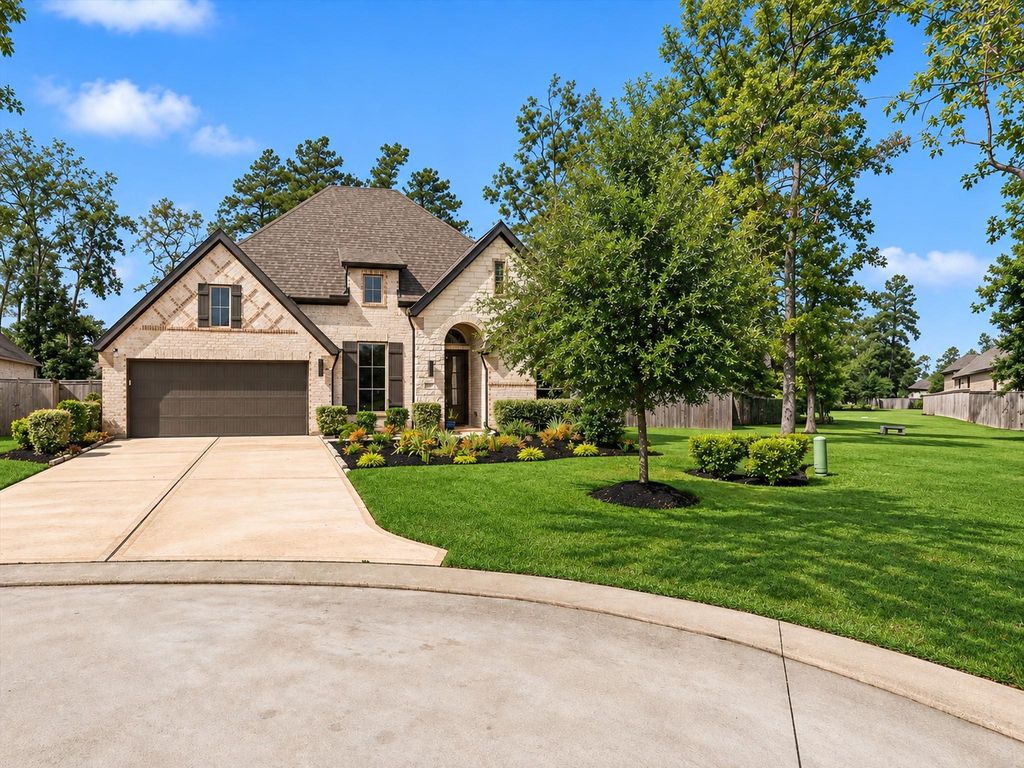
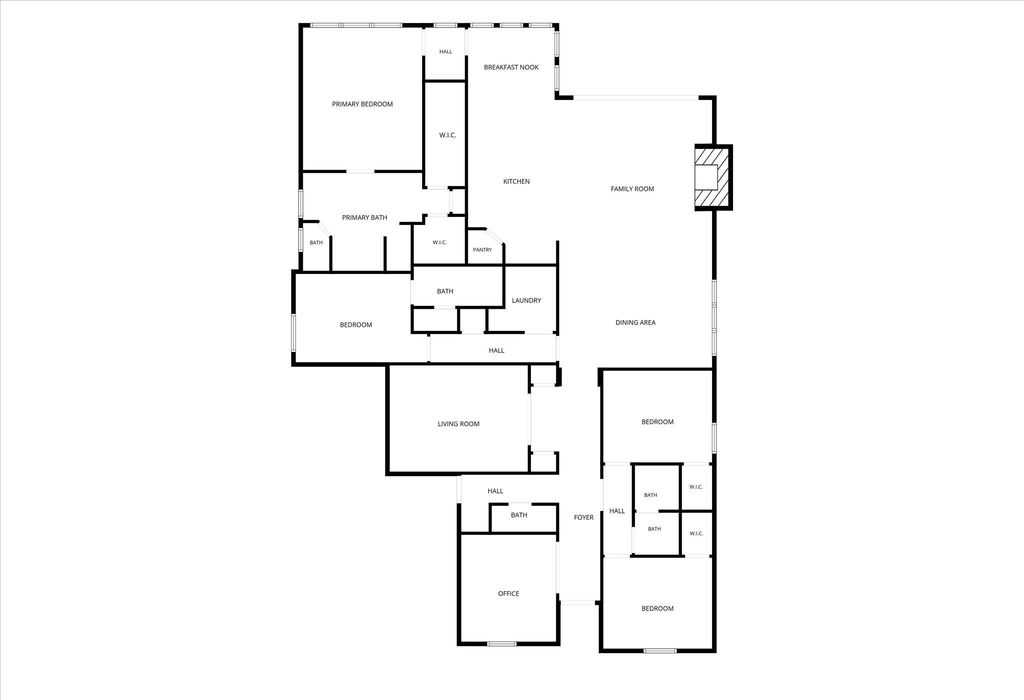
[[800]]607 Starlit Sky Ct is listed for sale at 649,900. The Single-Family property has 4 bedrooms, 3 Full Bathrooms, 1 Half Bathroom, 3035 square feet, and was built in 2022. The lot size is 18008 Square feet.[[500]]WHY SETTLE FOR ORDINARY? Open an ENTIRE WALL OF GLASS IN LIVING ROOM TO FLOW ONTO AN EXTENDED COVERED PATIO, where remote-controlled screens create an inviting outdoor retreat at the touch of a button. A beautifully upgraded home designed for how you want to livehosting friends around oversized kitchen island, enjoying morning coffee outdoors or relaxing beside the fireplace. Kitchen shines with GE CAFE APPLIANCES, INTEGRATED FISHER PAYKEL REFRIGERATOR, custom cabinetry COFFEE/WINE BAR. A serene primary suite, private study, MEDIA ROOM, PRIVATE GUEST SUITE ABUNDANT STORAGE add comfort flexibility. Outside, nearly HALF AN ACRE on a CUL-DE-SAC with ADJACENT GREEN SPACE offers room to entertain, play or create your dream pool. Exceptional blend of space, upgrades indoor/outdoor living. Community amenities incl fabulous parks, pickleball, hiking/biking trails, dog park, fitness ctr, YEAR-ROUND POOL, POOL WITH LAZY RIVER more. Convenient to shopping, Lake Conroe, golf more.
WHY SETTLE FOR ORDINARY? Open an ENTIRE WALL OF GLASS IN LIVING ROOM TO FLOW ONTO AN EXTENDED COVERED PATIO, where remote-controlled screens create an inviting outdoor retreat at the touch of a button. A beautifully upgraded home designed for how you want to live—hosting friends around oversized kitchen island, enjoying morning coffee outdoors or relaxing beside the fireplace. Kitchen shines with GE CAFE APPLIANCES, INTEGRATED FISHER & PAYKEL REFRIGERATOR, custom cabinetry & COFFEE/WINE BAR. A serene primary suite, private study, MEDIA ROOM, PRIVATE GUEST SUITE & ABUNDANT STORAGE add comfort & flexibility. Outside, nearly HALF AN ACRE on a CUL-DE-SAC with ADJACENT GREEN SPACE offers room to entertain, play or create your dream pool. Exceptional blend of space, upgrades & indoor/outdoor living. Community amenities incl fabulous parks, pickleball, hiking/biking trails, dog park, fitness ctr, YEAR-ROUND POOL, POOL WITH LAZY RIVER & more. Convenient to shopping, Lake Conroe, golf & more.
Disclaimer: Lot configuration and dimensions are estimates, not based on personal knowledge and come from a third party (Digital Map Products); therefore, you should not rely on the estimates and perform independent confirmation as to their accuracy
View neighborhood information
Ready to Sell your Home?
Request a complimentary home selling analysis featuring recently sold properties, market trends, home valuations and a personalized market update.
School information is computer generated and may not be accurate or current. Buyer must independently verify and confirm enrollment. Please contact the school district to determine the schools to which this property is zoned.








 Just listed
 Currency converter





 Share


 Erase note
 You currently have no custom folders