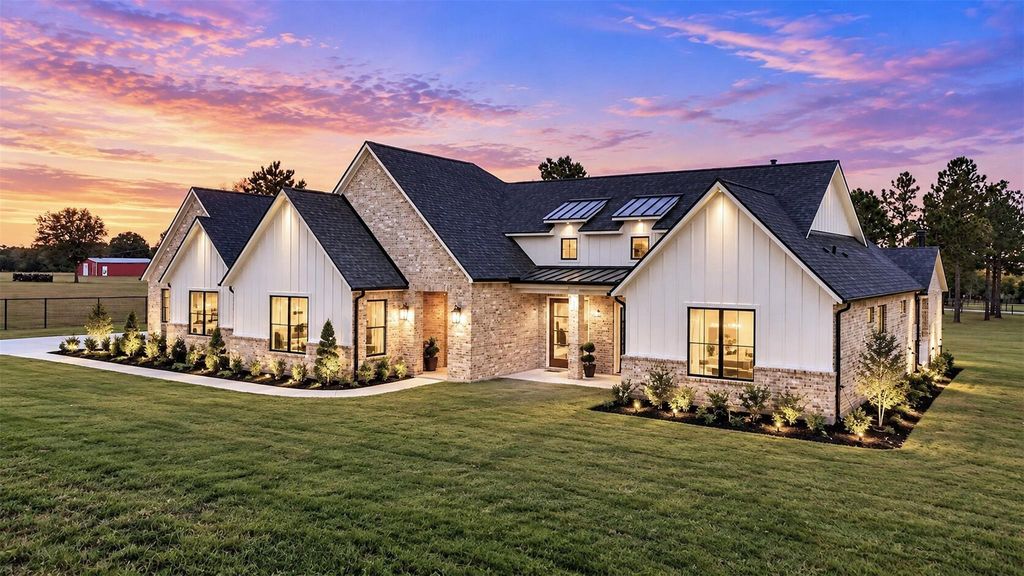
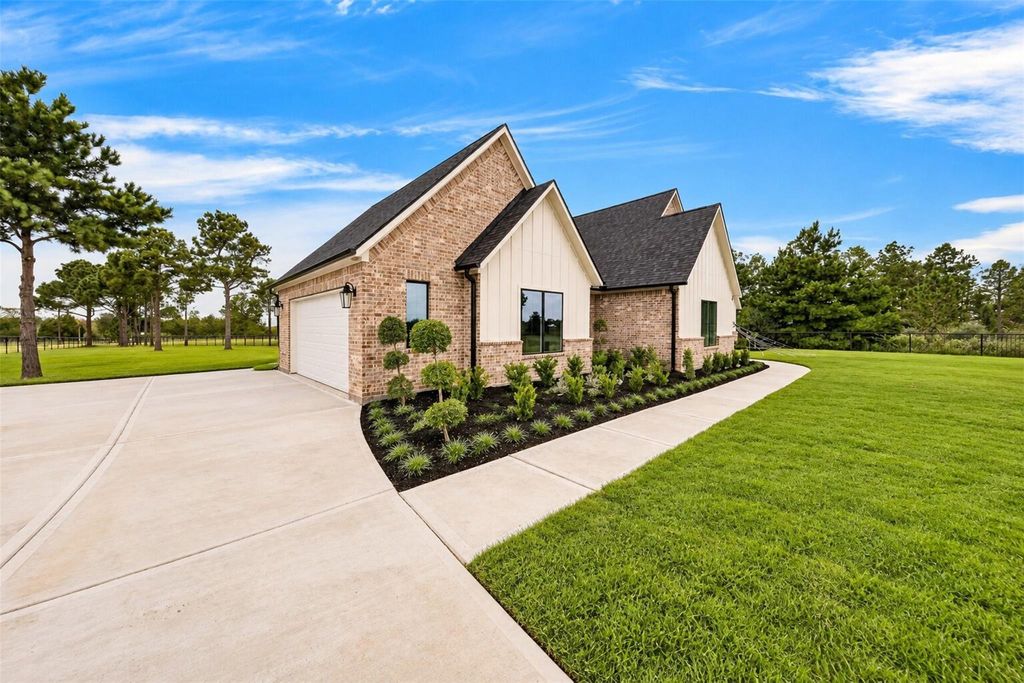
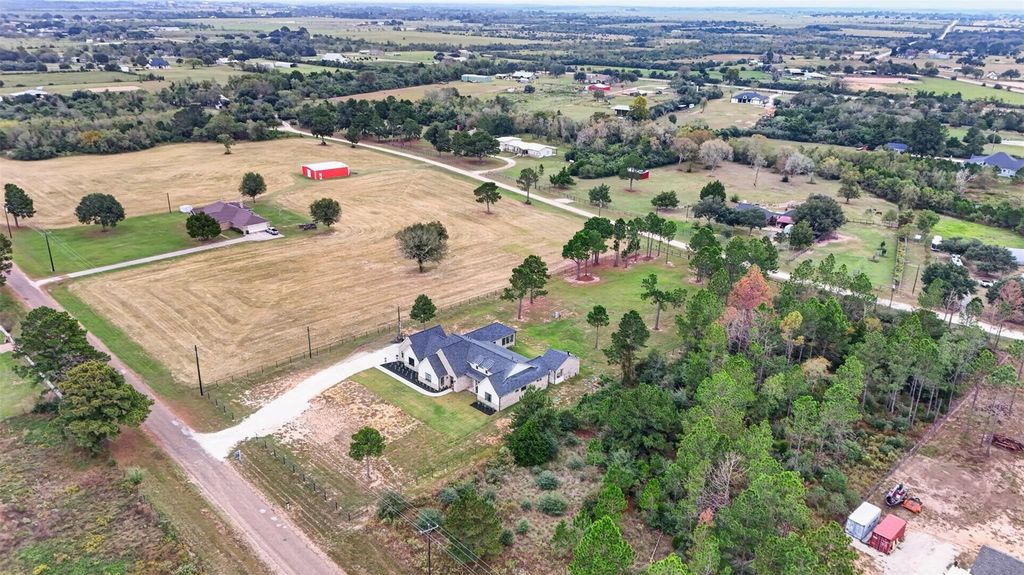
[[800]]35851 Pineridge Rd is listed for sale at 947,000. The Single-Family property has 4 bedrooms, 4 Full Bathrooms, 1 Half Bathroom, 3100 square feet, and was built in 2025. The lot size is 87133 Square feet.[[500]]Welcome to Pineridge! Set on approximately 2 acres, this traditional single-story home offers four bedrooms, four full baths and a half bath. The open-concept living, dining and kitchen areas bring the main gathering spaces together, with a fireplace anchoring the family room. The kitchen features a large island and abundant cabinetry, and pantry. The primary bedroom connects to an expansive bath with dual vanities, a freestanding tub and a walk-in shower, and a generously sized closet. Additional spaces include a home office, game room, dedicated laundry/mud room. The finished garage includes stairs for attic access. Outside, a covered rear patio extends the living area and features an outdoor kitchen, and fireplace. Nearby Waller-area destinations include Buc-ees on US 290, dining at Ejis on Main, food, live music and games at the Waller Feed Store, and outdoor recreation at Binford Circle Park, with a trail, picnic area and playground. Call today to schedule your private showing!
This reflects a seller’s willingness to consider a concession/contribution toward a buyer’s expenses but is not a guarantee. Buyer and seller may negotiate a contribution, if any, in relation to the purchase contract. Any contribution from the seller may be used by the buyer at their discretion for items like closing costs, repair expenses, interest rate buy-down, etc.
Seller May Contribute to Buyer Expenses.
Explanation ↓
This reflects a seller’s willingness to consider a concession/contribution toward a buyer’s expenses but is not a guarantee. Buyer and seller may negotiate a contribution, if any, in relation to the purchase contract. Any contribution from the seller may be used by the buyer at their discretion for items like closing costs, repair expenses, interest rate buy-down, etc.
Welcome to Pineridge! Set on approximately 2 acres, this traditional single-story home offers four bedrooms, four full baths and a half bath. The open-concept living, dining and kitchen areas bring the main gathering spaces together, with a fireplace anchoring the family room. The kitchen features a large island and abundant cabinetry, and pantry. The primary bedroom connects to an expansive bath with dual vanities, a freestanding tub and a walk-in shower, and a generously sized closet. Additional spaces include a home office, game room, dedicated laundry/mud room. The finished garage includes stairs for attic access. Outside, a covered rear patio extends the living area and features an outdoor kitchen, and fireplace. Nearby Waller-area destinations include Buc-ee's on US 290, dining at Eji's on Main, food, live music and games at the Waller Feed Store, and outdoor recreation at Binford Circle Park, with a trail, picnic area and playground. Call today to schedule your private showing!
MLS#
62021597
List Price
$947,000 ($305/Sqft.)
Listing Status
For Sale
Address
35851 Pineridge Rd
City
Waller
State
TX
Zip Code
77484
County
Waller County
Subdivision
Pine Ridge
Legal Description
S695500 PINERIDGE 5 LOT 102 ACRES 2.0003 (FKA W/2 LOT 10 & 1
Disclaimer: Lot configuration and dimensions are estimates, not based on personal knowledge and come from a third party (Digital Map Products); therefore, you should not rely on the estimates and perform independent confirmation as to their accuracy
View neighborhood information
Ready to Sell your Home?
Request a complimentary home selling analysis featuring recently sold properties, market trends, home valuations and a personalized market update.
School information is computer generated and may not be accurate or current. Buyer must independently verify and confirm enrollment. Please contact the school district to determine the schools to which this property is zoned.







 Just listed
 Currency converter








 Share


 Erase note
 You currently have no custom folders