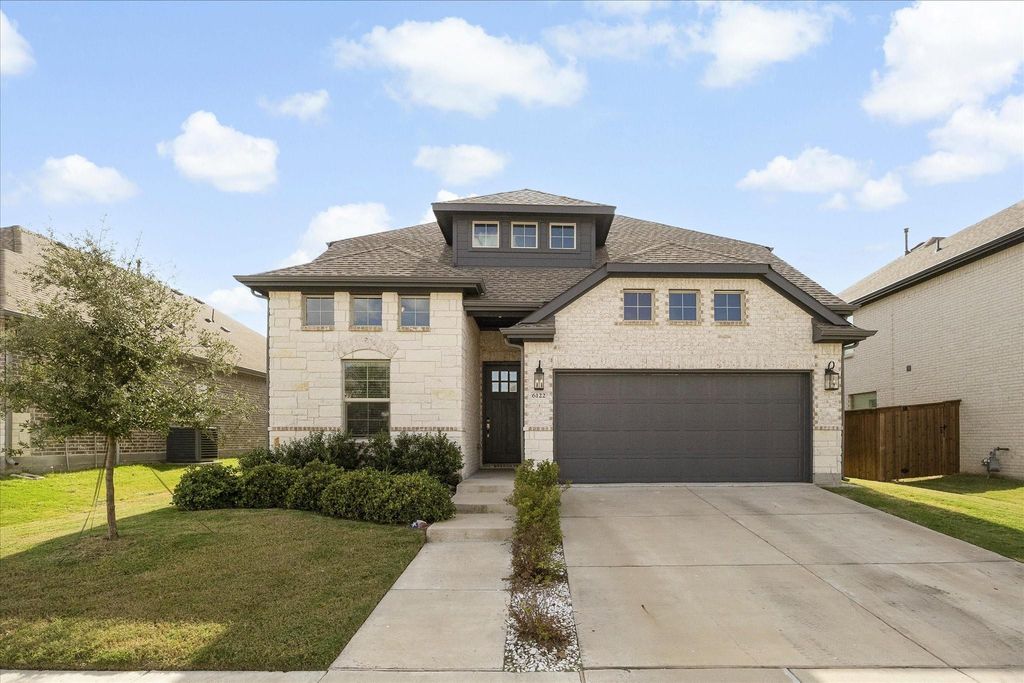
[[800]]6122 Poolside Way is listed for sale at 355,000. The Residential - Single Family property has 3 bedrooms, 2 Full Bathrooms, 1 Half Bathroom, 2445 square feet, and was built in 2023. The lot size is 6490.44 Square feet.[[500]]Explore the perfect blend of comfort and style in this stunning 3-bedroom, 2.5-bathroom residence nestled in a serene Royse City neighborhood. Built just 3 years ago, this home presents modern living across a sprawling open floor plan, complete with a 2-car garage and numerous amenities designed for enhanced lifestyle conveniences.Step inside and be welcomed by an expansive living area where a cozy gas fireplace sets the stage for relaxation and gathering. The seamless flow into the gourmet kitchen makes entertaining a breeze, equipped with ample cabinet space, generous countertops, a gas cooktop, and a walk-in pantry for all your culinary needs. A dedicated office boasts built-in shelves and cabinets, providing the ideal environment for remote work or study.Retreat to the luxurious primary suite, a tranquil haven overlooking the backyard. The ensuite bathroom offers a double sink vanity accented with a makeup vanity, alongside a large walk-in shower. Organize effortlessly with custom walk-in closet cabinets, providing plentiful storage solutions. Upstairs, the game room serves as an additional hub of activity, flanked by two guest bedrooms that offer comfort and privacy.Functionality meets style in the spacious laundry room, featuring built-in cabinets and a convenient hanging area for drying clothes. Outside, an extended covered patio with stamped concrete invites alfresco dining and relaxation. Enjoy the outdoor fireplace year-round, while the gas stub waits to elevate your weekend gril
Explore the perfect blend of comfort and style in this stunning 3-bedroom, 2.5-bathroom residence nestled in a serene Royse City neighborhood. Built just 3 years ago, this home presents modern living across a sprawling open floor plan, complete with a 2-car garage and numerous amenities designed for enhanced lifestyle conveniences.
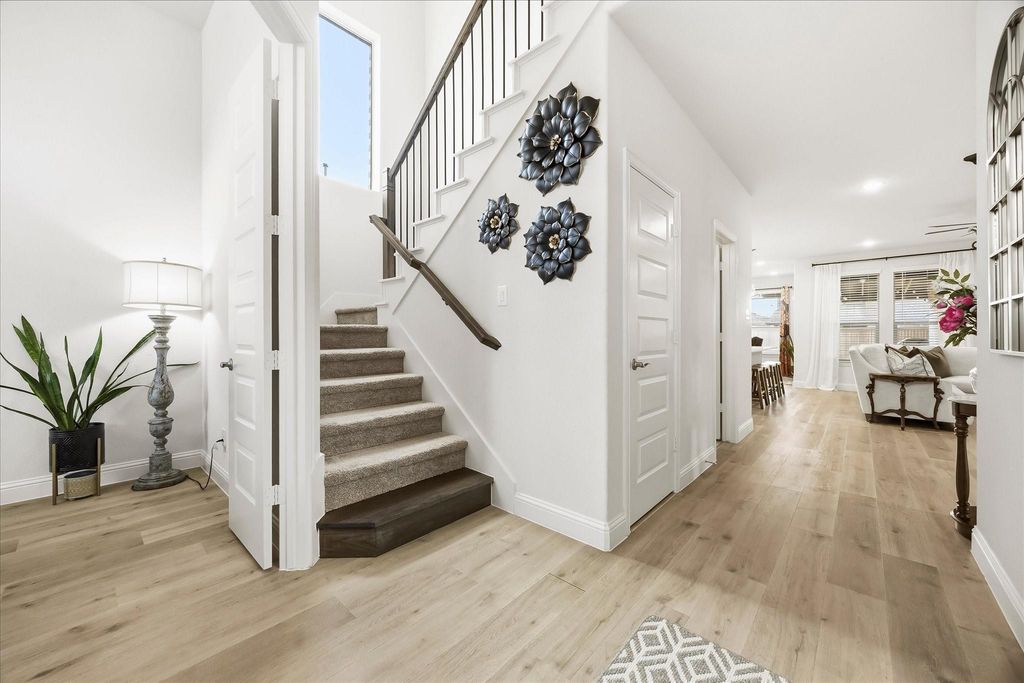
Step inside and be welcomed by an expansive living area where a cozy gas fireplace sets the stage for relaxation and gathering. The seamless flow into the gourmet kitchen makes entertaining a breeze, equipped with ample cabinet space, generous countertops, a gas cooktop, and a walk-in pantry for all your culinary needs. A dedicated office boasts built-in shelves and cabinets, providing the ideal environment for remote work or study.
Retreat to the luxurious primary suite, a tranquil haven overlooking the backyard. The ensuite bathroom offers a double sink vanity accented with a makeup vanity, alongside a large walk-in shower. Organize effortlessly with custom walk-in closet cabinets, providing plentiful storage solutions. Upstairs, the game room serves as an additional hub of activity, flanked by two guest bedrooms that offer comfort and privacy.
Functionality meets style in the spacious laundry room, featuring built-in cabinets and a convenient hanging area for drying clothes. Outside, an extended covered patio with stamped concrete invites alfresco dining and relaxation. Enjoy the outdoor fireplace year-round, while the gas stub waits to elevate your weekend grilling sessions. The generous yard promises ample space for outdoor recreation or peaceful moments.
This meticulously designed home embodies the best of contemporary living, with every detail thoughtfully curated to enhance your lifestyle. Don’t miss your chance to own a piece of comfort in Royse City’s thriving community.
Buyers and buyers agents to verify all details within for accuracy.
Dishwasher, Disposal, Electric Oven, Gas Cooktop, Microwave
Security System
Carbon Monoxide Detector(s),Smoke Detector(s)
Interior
Cable TV Available, Decorative Lighting, Flat Screen Wiring, Granite Counters, High Speed Internet Available, Kitchen Island, Open Floorplan, Pantry, Vaulted Ceiling(s), Walk-In Closet(s)
Exterior
Roof
Composition
Foundation
Slab
Private Pool
No
Exterior Type
Brick, Fiber Cement
Lot Description
Interior Lot
Garage Size
20 X 20
Parking
Driveway, Garage Door Opener, Garage Faces Front, Garage Single Door
Parking Space
Garage 2 / Carport 0 / Total Covered 2
Fencing
Wood
Porch
Covered,Front Porch,Rear Porch
Utility
City Sewer,City Water
Area Pool
Yes
Exterior
Covered Patio/Porch, Rain Gutters
Extra details you may need to know
Dwelling Type
Single Detached
Community Features
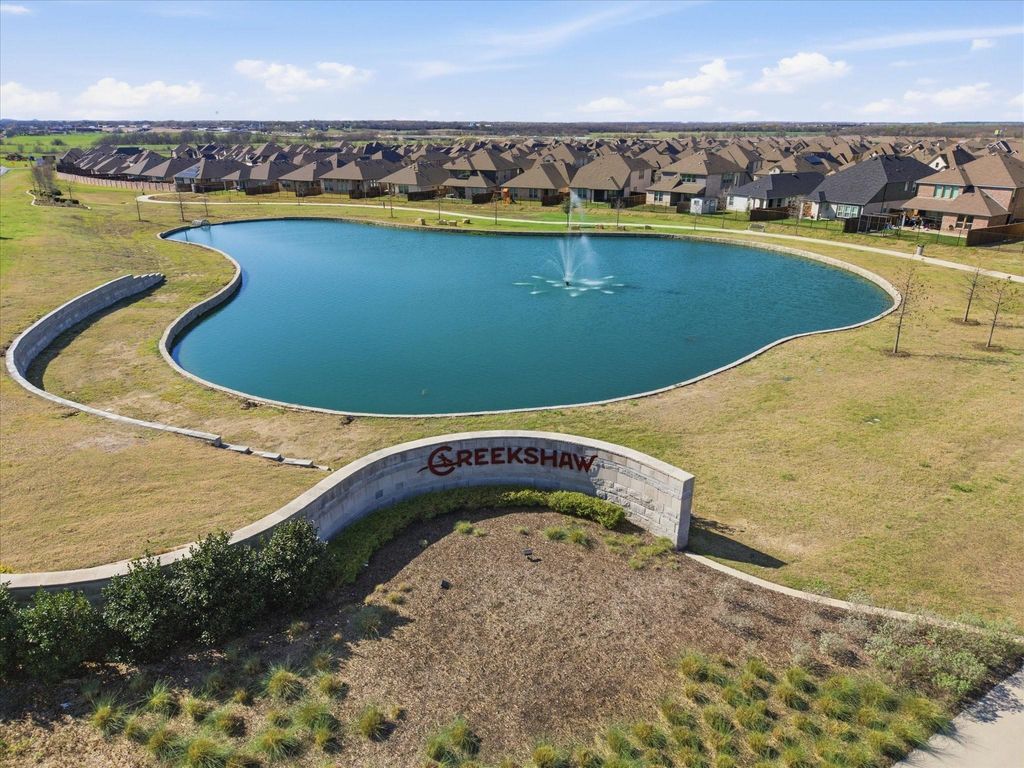
Community Pool,Fishing,Jogging Path/Bike Path,Park
Disclaimer: Lot configuration and dimensions are estimates, not based on personal knowledge and come from a third party (Digital Map Products); therefore, you should not rely on the estimates and perform independent confirmation as to their accuracy
View neighborhood information
Ready to Sell your Home?
Request a complimentary home selling analysis featuring recently sold properties, market trends, home valuations and a personalized market update.
School information is computer generated and may not be accurate or current. Buyer must independently verify and confirm enrollment. Please contact the school district to determine the schools to which this property is zoned.








 Just listed
 Currency converter
 Add to Calendar





 Share


 Erase note
 You currently have no custom folders