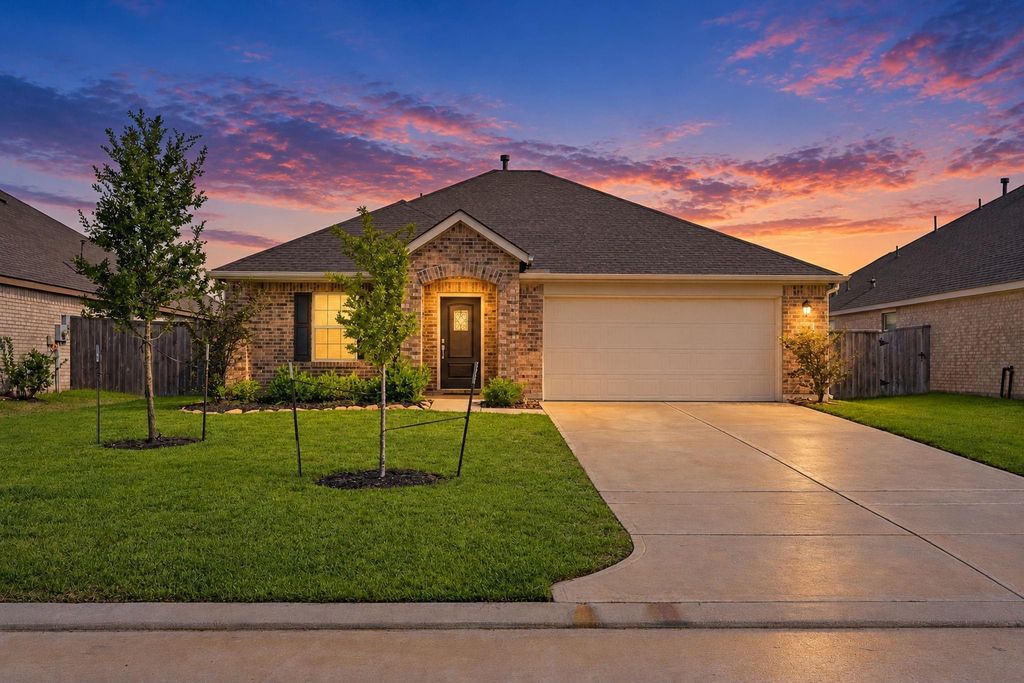
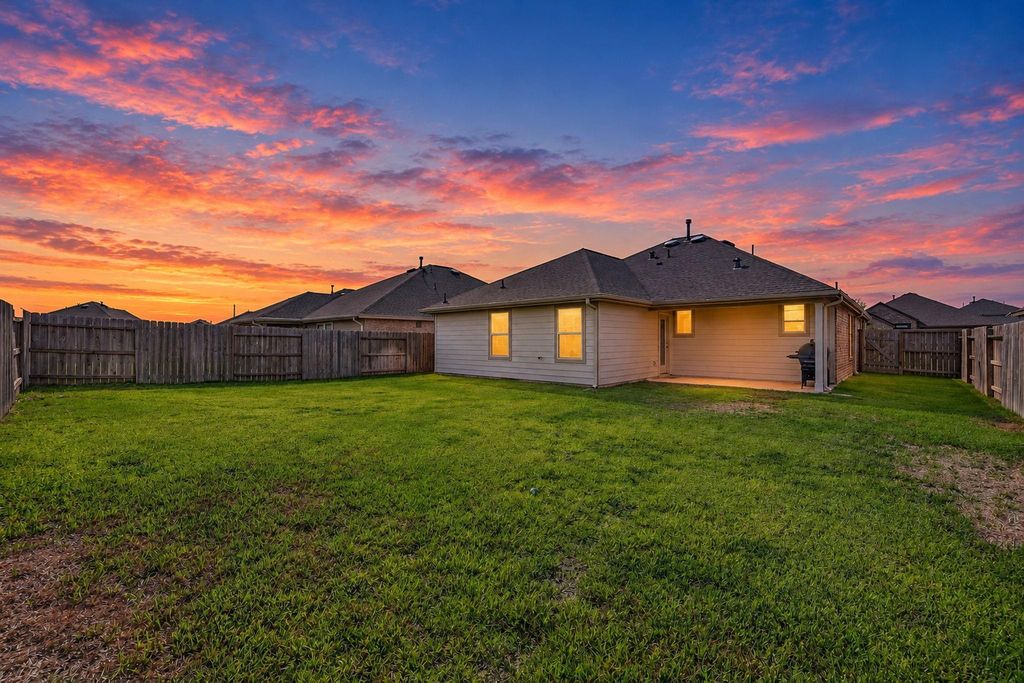
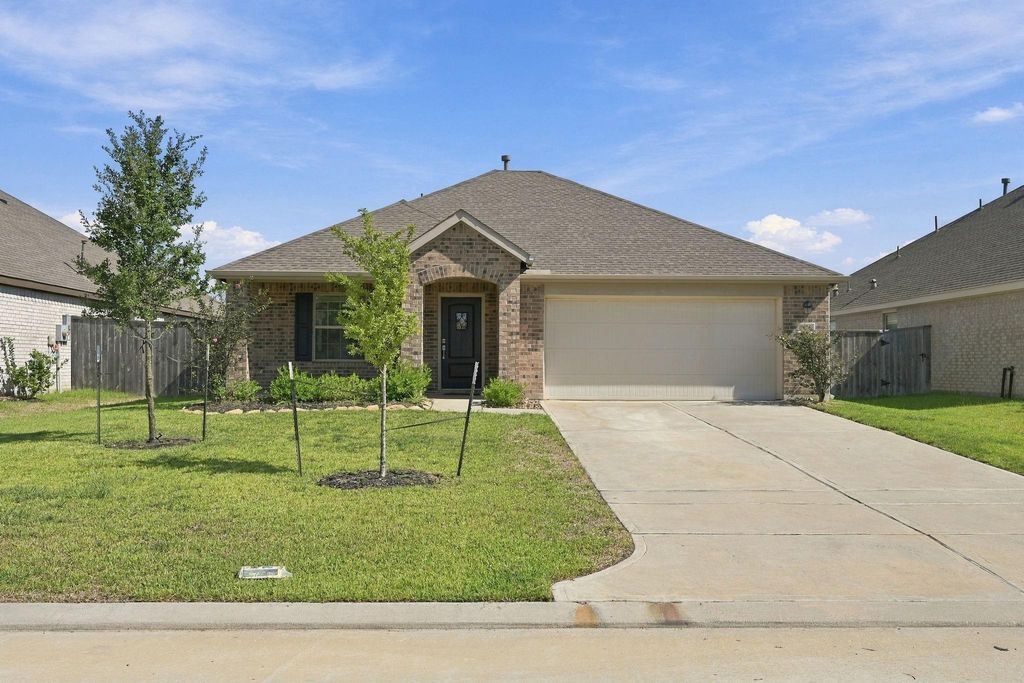
[[800]]7526 Greenbriar Canyon Ln is listed for sale at 260,000. The Single-Family property has 3 bedrooms, 2 Full Bathrooms, 1550 square feet, and was built in 2022. The lot size is 6720 Square feet.[[500]]Welcome home! Built in 2022, this charming single story home offers the peace of mind of newer construction, so you can skip worries about energy efficiency, appliance age, and major updates! A welcoming entry opens to a bright, open concept layout where the spacious family room, dining area, and kitchen flow together seamlessly. The island kitchen shines with 36 inch designer cabinets, granite countertops, a breakfast bar, and stainless steel appliances including a gas range. Wood look vinyl flooring runs throughout with no carpet, keeping the home stylish and simple to maintain. The primary suite is a private retreat with an ensuite bath featuring a walk in shower, spacious vanity, and a generous walk in closet that connects directly to the utility room. Step out to the covered patio for morning coffee or evening unwinding, with a large backyard. Make this three bedroom, two bath, and a two car garage home in Katys Winward community yours! Close proximity to Paul D. Rushing park!
Welcome home! Built in 2022, this charming single story home offers the peace of mind of newer construction, so you can skip worries about energy efficiency, appliance age, and major updates! A welcoming entry opens to a bright, open concept layout where the spacious family room, dining area, and kitchen flow together seamlessly. The island kitchen shines with 36 inch designer cabinets, granite countertops, a breakfast bar, and stainless steel appliances including a gas range. Wood look vinyl flooring runs throughout with no carpet, keeping the home stylish and simple to maintain. The primary suite is a private retreat with an ensuite bath featuring a walk in shower, spacious vanity, and a generous walk in closet that connects directly to the utility room. Step out to the covered patio for morning coffee or evening unwinding, with a large backyard. Make this three bedroom, two bath, and a two car garage home in Katy’s Winward community yours! Close proximity to Paul D. Rushing park!
All Bedrooms Down,En-Suite Bath,Primary Bed - 1st Floor,Walk-In Closet
Kitchen Description
Breakfast Bar,Island w/o Cooktop,Kitchen open to Family Room,Walk-in Pantry
Room Description
1 Living Area, Breakfast Room, Family Room, Kitchen/Dining Combo, Living Area - 1st Floor, Living/Dining Combo, Utility Room in House
Cooling
Central Electric, Zoned
Heating
Central Gas, Zoned
Connections
Electric Dryer Connections, Gas Dryer Connections, Washer Connections
Compactor
No
Dishwasher
Yes
Disposal
Yes
Ice Maker
No
Microwave
Yes
Oven
Gas Oven, Single Oven
Range
Gas Range
Energy Feature
Attic Vents, Ceiling Fans, Digital Program Thermostat, Energy Star Appliances, Energy Star/CFL/LED Lights, Energy Star/Reflective Roof, High-Efficiency HVAC, Insulated/Low-E windows
Disclaimer: Lot configuration and dimensions are estimates, not based on personal knowledge and come from a third party (Digital Map Products); therefore, you should not rely on the estimates and perform independent confirmation as to their accuracy
View neighborhood information
Ready to Sell your Home?
Request a complimentary home selling analysis featuring recently sold properties, market trends, home valuations and a personalized market update.
School information is computer generated and may not be accurate or current. Buyer must independently verify and confirm enrollment. Please contact the school district to determine the schools to which this property is zoned.








 Just listed
 Currency converter
 Add to Calendar








 Share
Share


 Erase note
 You currently have no custom folders