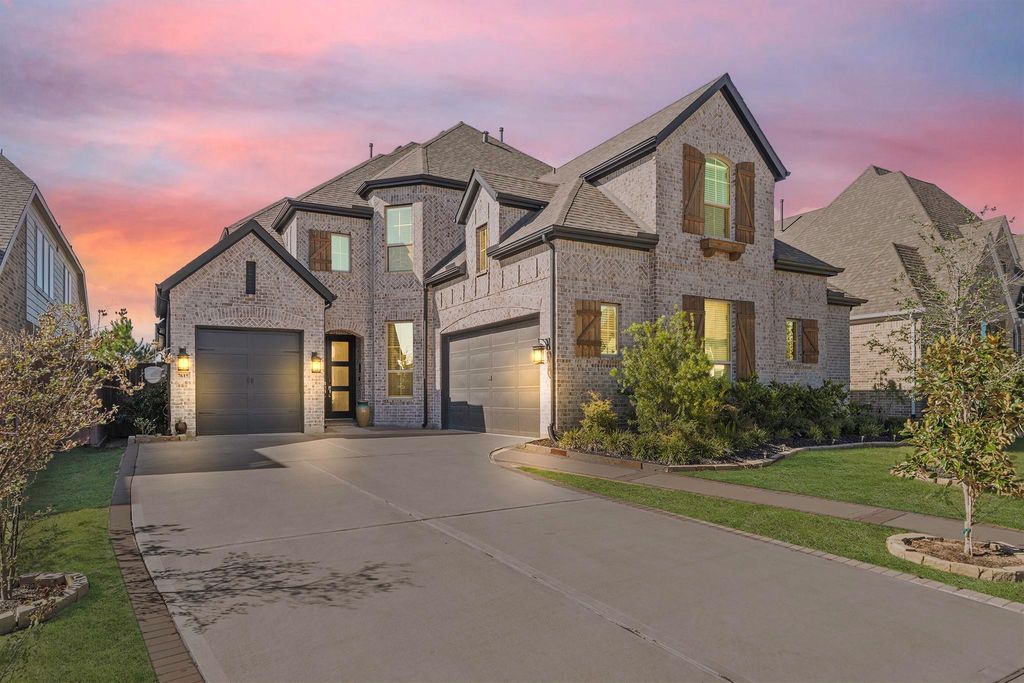
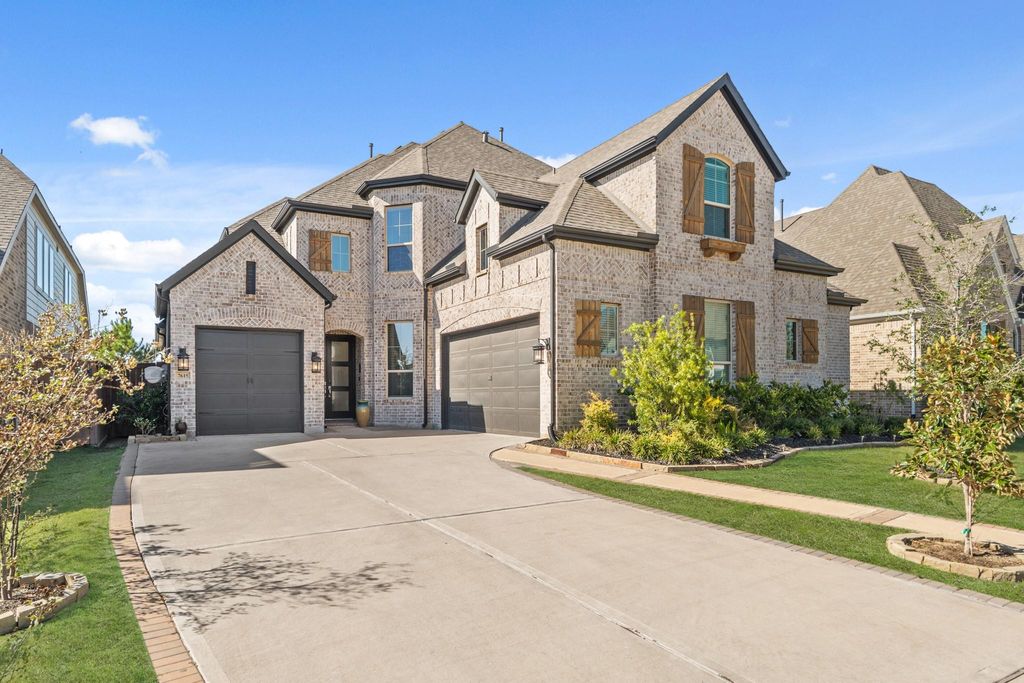
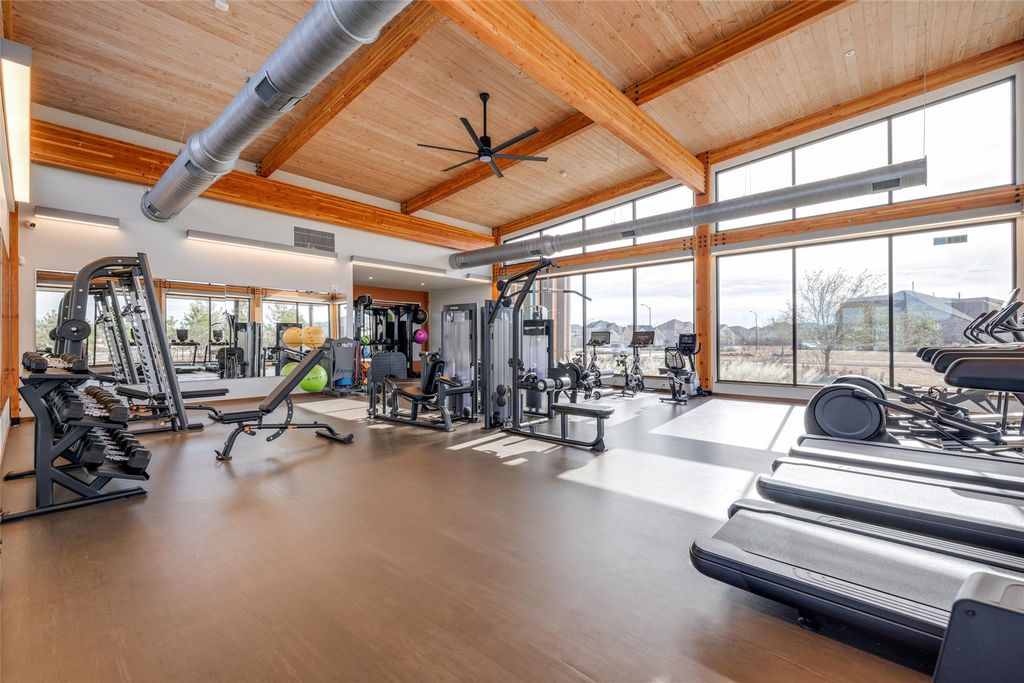
7615 Blue Finch Ln is listed for sale at $ 759,000. The Single-Family property has 5 bedrooms, 5 Full Bathrooms, 2 Half Bathrooms, 4074 square feet and was built in 2022. The lot size is 8450 Square feet. BRDiscover refined elegance and waterfront living at 7615 Blue Finch Lane, a breathtaking Highland Homes luxury estate in the prestigious, master-planned community of Elyson. Poised on a 65-foot lakefront homesite, this 4,000+ sq. ft. residence captures mesmerizing sunset views over the water. The thoughtfully designed floor plan offers 5 spacious bedrooms, each with its own private en-suite bath, plus 2 additional half baths—a rare and exquisite feature. Soaring ceilings, designer finishes, and a chef’s dream kitchen define sophistication and comfort. Enjoy seamless indoor-outdoor living with panoramic lake views and refined entertaining spaces. Elyson offers resort-style amenities including lakeside trails, pools, fitness center, and vibrant social events—all within Katy ISD, home to brand-new, top-rated schools. A perfect fusion of luxury, serenity, and modern design, this home sets a new standard for elevated living in Katy.
Discover refined elegance and waterfront living at 7615 Blue Finch Lane, a breathtaking Highland Homes luxury estate in the prestigious, master-planned community of Elyson. Poised on a 65-foot lakefront homesite, this 4,000+ sq. ft. residence captures mesmerizing sunset views over the water. The thoughtfully designed floor plan offers 5 spacious bedrooms, each with its own private en-suite bath, plus 2 additional half baths—a rare and exquisite feature. Soaring ceilings, designer finishes, and a chef’s dream kitchen define sophistication and comfort. Enjoy seamless indoor-outdoor living with panoramic lake views and refined entertaining spaces. Elyson offers resort-style amenities including lakeside trails, pools, fitness center, and vibrant social events—all within Katy ISD, home to brand-new, top-rated schools. A perfect fusion of luxury, serenity, and modern design, this home sets a new standard for elevated living in Katy.
Disclaimer: Lot configuration and dimensions are estimates, not based on personal knowledge and come from a third party (Digital Map Products); therefore, you should not rely on the estimates and perform independent confirmation as to their accuracy
Ready to Sell your Home?
If you like this property and are also considering selling your current home now, you may find out how. Request your home selling analysis report featuring Recently Sold, Market Analysis, Home Valuations, and Market Update.
School information is computer generated and may not be accurate or current. Buyer must independently verify and confirm enrollment. Please contact the school district to determine the schools to which this property is zoned.











 Currency converter








 Share
Share


 Erase note
 You currently have no custom folders