4
Bedroom(s)
2 Full Bath(s)
1,835 Sqft
170 (m²)
5,400 Lot Sqft
502 Lot (m²)
Rental - Single Family Detached
Audio narrative 
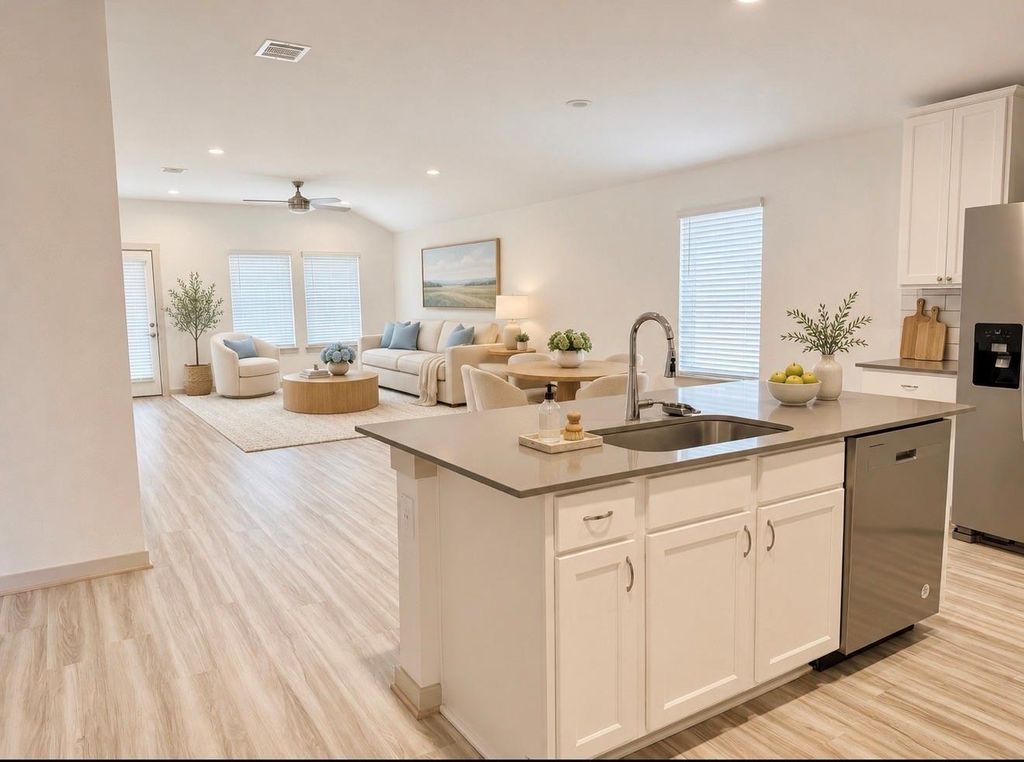
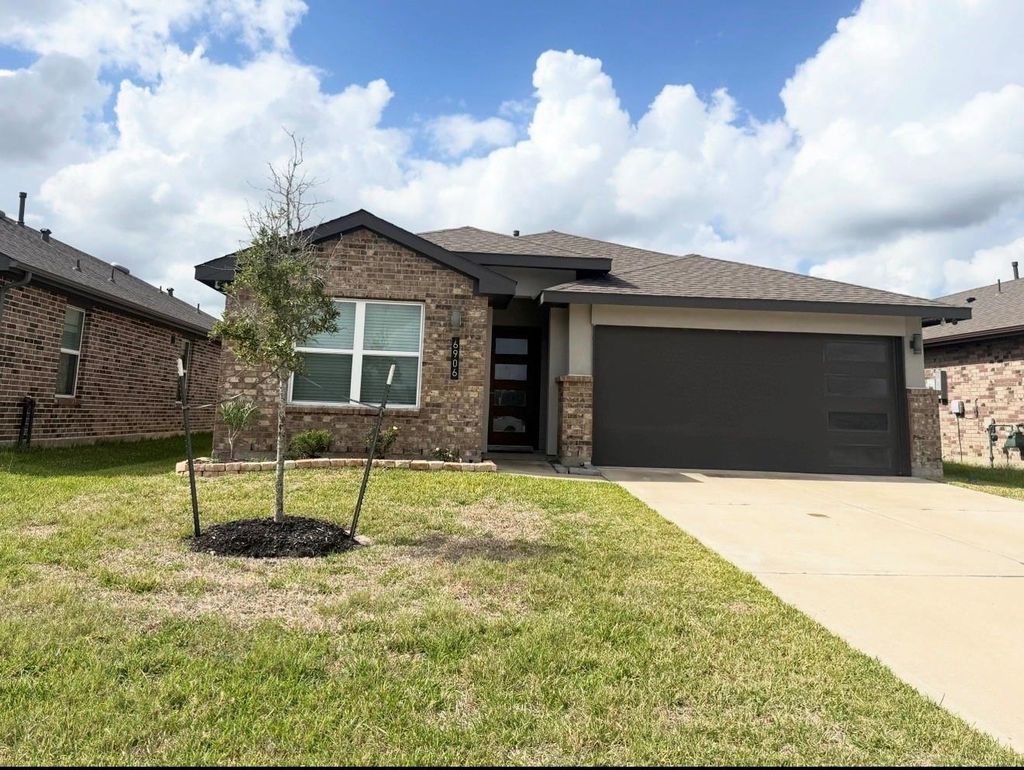
[[800]]6906 Halifax Harvest Ln is listed for rent at 2,375. The Rental - Single Family Detached property has 4 bedrooms, 2 Full Bathrooms, 1835 square feet, and was built in 2022. The lot size is 5400 Square feet.[[500]]Beautiful, well-maintained 4-bedroom, 2-bathroom home (1,835 sq ft) built in 2022. Feel right at home when you walk into the spacious family room with the open-concept floor plan with plenty of windows allowing natural light to pour in Features include: Upgraded vinyl plank flooring. Vinyl plank in primary suite and one guest bedroom and carpet in two guest bedrooms Bright, open-concept layout with a spacious kitchen featuring quartz countertops, tile backsplash, and an oversized island Primary suite with dual sinks, a soaking tub, and a walk-in closet HERS energy rating, tankless water heater, smart home system, and security system Epoxy-coated garage floor and a covered patio Washer, dryer, refrigerator, and security cameras included truly move-in ready. Zoned to Fort Bend ISD, 5 minutes from the Westpark Tollway, and convenient to nearby shopping. Contact me for showing today.
Be notified of upcoming
Open Houses for this property
Description
Beautiful, well-maintained 4-bedroom, 2-bathroom home (1,835 sq ft) built in 2022. Feel right at home when you walk into the spacious family room with the open-concept floor plan with plenty of windows allowing natural light to pour in Features include: • Upgraded vinyl plank flooring. Vinyl plank in primary suite and one guest bedroom and carpet in two guest bedrooms• Bright, open-concept layout with a spacious kitchen featuring quartz countertops, tile backsplash, and an oversized island • Primary suite with dual sinks, a soaking tub, and a walk-in closet • HERS energy rating, tankless water heater, smart home system, and security system • Epoxy-coated garage floor and a covered patio • Washer, dryer, refrigerator, and security cameras included — truly move-in ready. Zoned to Fort Bend ISD, 5 minutes from the Westpark Tollway, and convenient to nearby shopping. Contact me for showing today.
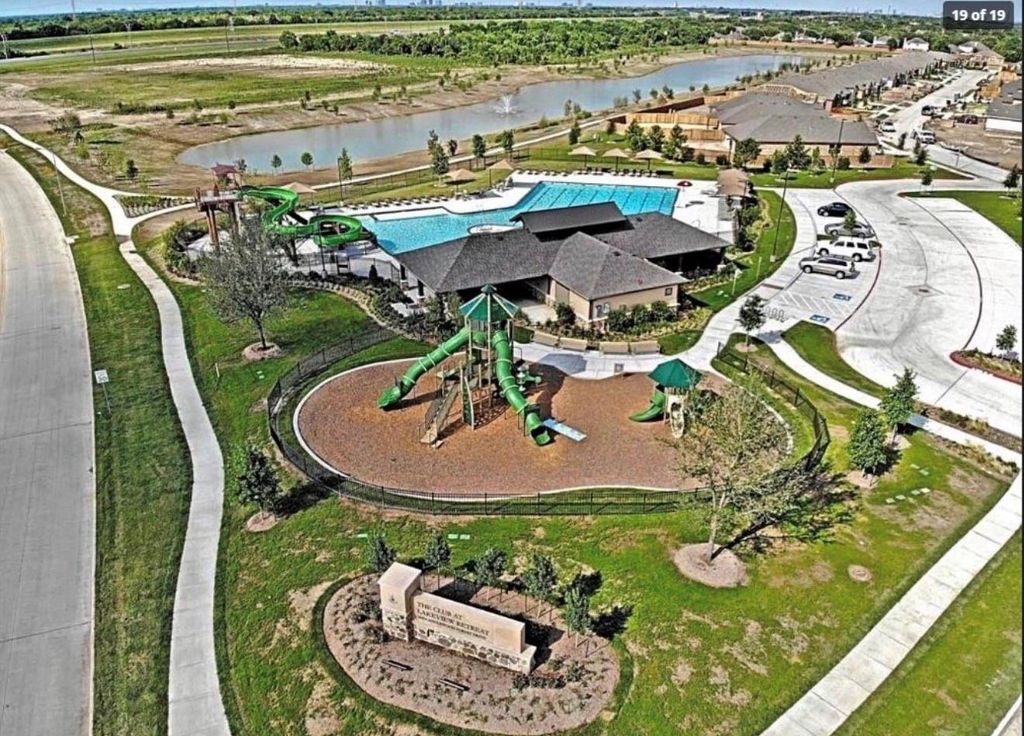
LAKEVIEW RETREAT SEC 12, BLOCK 3, LOT 27
Rental - Single Family Detached
1,835 Sqft170 (m²)./Appraisal District
5,400 Sqft502 (m²)./Appraisal District
Extra details you may need to know
Exclusive Right to Sell/Lease
Interior
Primary Bath: Double Sinks, Primary Bath: Separate Shower, Primary Bath: Soaking Tub, Secondary Bath(s): Tub/Shower Combo, Vanity Area
All Bedrooms Down,En-Suite Bath,Primary Bed - 1st Floor,Walk-In Closet
Island w/o Cooktop,Kitchen open to Family Room,Walk-in Pantry
Family Room, Utility Room in House
Dryer Included, Refrigerator, Washer Included
Exterior
Back Yard Fenced, Patio/Deck
Lot Information
5,400 Sqft.
502 (m²)./Appraisal District
View neighborhood information
Request a complimentary home selling analysis featuring recently sold properties, market trends, home valuations and a personalized market update.
Start Selling your Home
Information source
Houston Association of REALTORS®
Source last updated Nov 19, 2026 at 07:06 PM
Listing last updated Nov 18, 2026 at 04:27 PM
View website →
Check out assigned and nearby schools along with their detailed ratings and essential information to help you make informed decisions.
Assigned schools
View nearby schools 
Notice & Disclaimer
School information is computer generated and may not be accurate or current. Buyer must independently verify and confirm enrollment. Please contact the school district to determine the schools to which this property is zoned.
Copyright© 2026 , HOUSTON REALTORS® INFORMATION SERVICE, INC. All Rights Reserved. Data Not Verified/Guaranteed by MLS






 Currency converter








 Share


 Erase note
 You currently have no custom folders