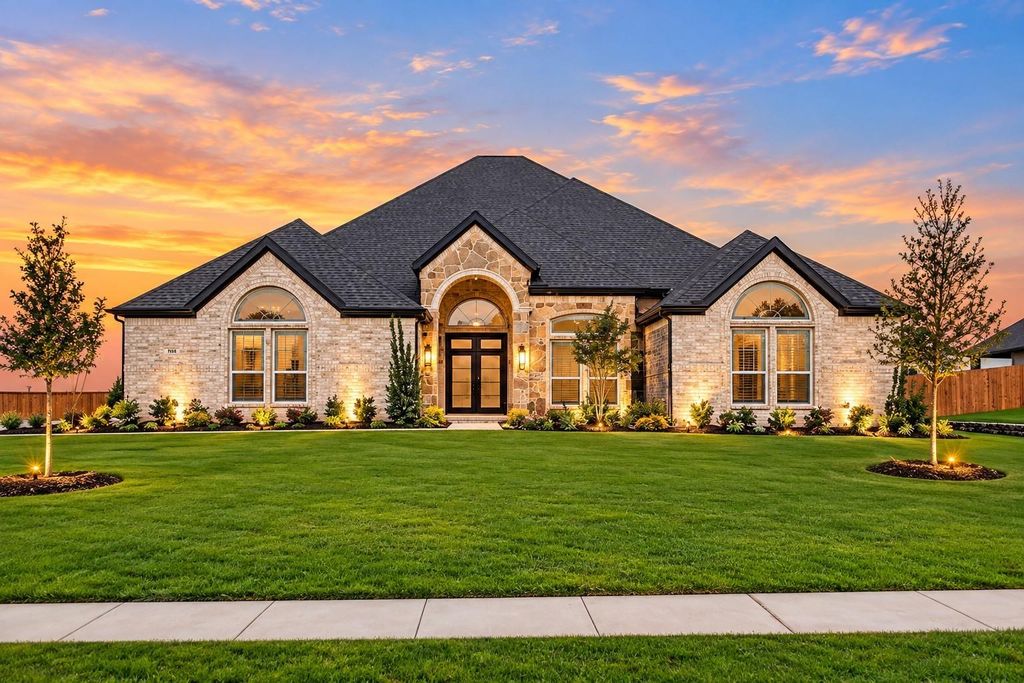
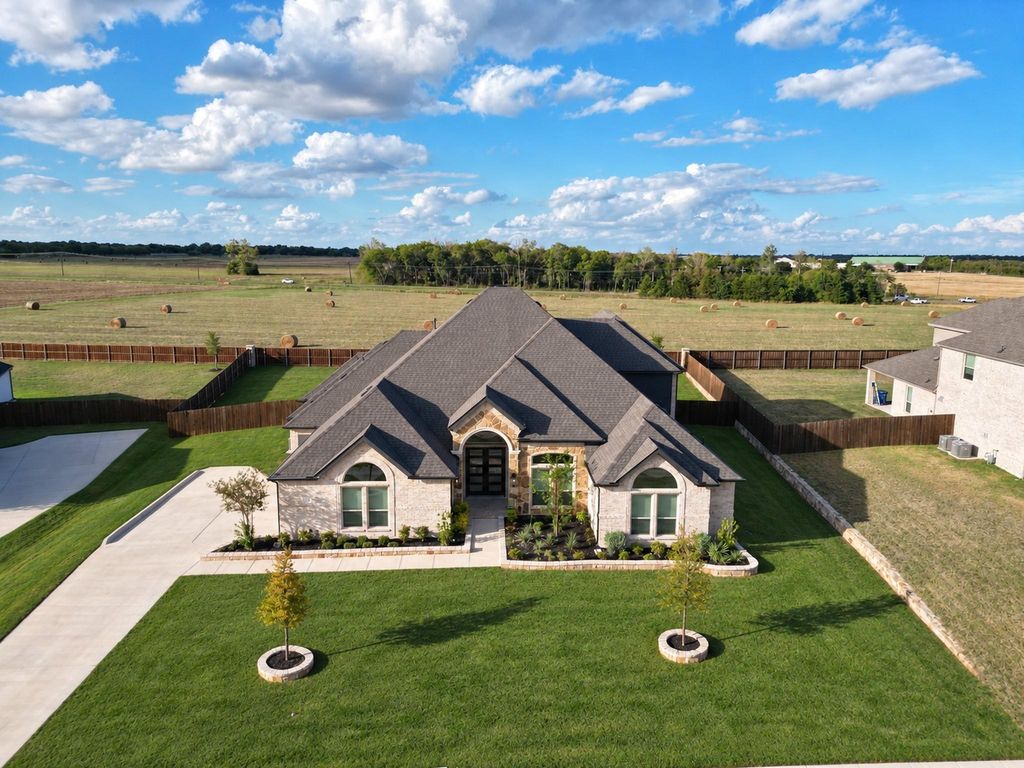
[[800]]781 Emerald Valley Dr is listed for sale at 819,000. The Residential - Single Family property has 4 bedrooms, 3 Full Bathrooms, 2 Half Bathrooms, 4222 square feet, and was built in 2024. The lot size is 24350 Square feet.[[500]]A PRIVATE BACKYARD OASIS IN THE HEART OF OVILLA! Welcome to 781 Emerald Valley Lane, where luxury, comfort, and peaceful suburban living come together in this stunning Custom First Texas Homes residence. Nestled in charming Ovilla, this exceptional home offers space, privacy, and an inviting lifestyle, just moments from Ovilla Christian School.The true showstopper is the beautifully designed 2025 in ground swimming pool, transforming the expansive half acre backyard into your own private oasis! The oversized screened covered patio creates the perfect setting for outdoor dining and entertaining.Inside, a grand double door entry welcomes you into an impressive floor plan featuring 4 spacious bedrooms 5 bathrooms, an oversized private study, and an elegant formal dining room. Designed for comfort and flexibility, all four bedrooms are located on the first floor with direct bathroom access, offering an ideal arrangement for multigenerational living, extended family, or guests seeking privacy. Whole Home Generator for Comfort. The gourmet kitchen features luxurious Maestro Quartz countertops, a generous California island, built in stainless steel appliances, double ovens, and a butlers pantry. The open living spaces create an inviting atmosphere for everyday living and entertaining.Upstairs, discover an entertainment retreat with a spacious media room and game room, perfect for movie nights or relaxing. The luxurious primary suite offers a spa inspired bath with a freestanding soaking tub an
A PRIVATE BACKYARD OASIS IN THE HEART OF OVILLA! Welcome to 781 Emerald Valley Lane, where luxury, comfort, and peaceful suburban living come together in this stunning Custom First Texas Homes residence. Nestled in charming Ovilla, this exceptional home offers space, privacy, and an inviting lifestyle, just moments from Ovilla Christian School.
The true showstopper is the beautifully designed 2025 in ground swimming pool, transforming the expansive half acre backyard into your own private oasis! The oversized screened covered patio creates the perfect setting for outdoor dining and entertaining.
Inside, a grand double door entry welcomes you into an impressive floor plan featuring 4 spacious bedrooms 5 bathrooms, an oversized private study, and an elegant formal dining room. Designed for comfort and flexibility, all four bedrooms are located on the first floor with direct bathroom access, offering an ideal arrangement for multigenerational living, extended family, or guests seeking privacy. Whole Home Generator for Comfort.
The gourmet kitchen features luxurious Maestro Quartz countertops, a generous California island, built in stainless steel appliances, double ovens, and a butler's pantry. The open living spaces create an inviting atmosphere for everyday living and entertaining.
Upstairs, discover an entertainment retreat with a spacious media room and game room, perfect for movie nights or relaxing. The luxurious primary suite offers a spa inspired bath with a freestanding soaking tub and separate shower. Additional highlights include a 3 car garage and thoughtful architectural details throughout.
Enjoy serene Ovilla living while remaining conveniently connected to shopping, dining, schools, and major thoroughfares. With a resort inspired backyard, versatile living spaces, and room for everyone, this is more than a home. It's the lifestyle you've been waiting for. Schedule your private
Dishwasher, Disposal, Gas Cooktop, Gas Oven, Microwave, Double Oven, Tankless Water Heater
Other Equipment
Generator,Home Theater
Security System
Carbon Monoxide Detector(s),Fire Alarm,Security System
Interior
Built-in Features, Cathedral Ceiling(s), Chandelier, Decorative Lighting, Eat-in Kitchen, Granite Counters, In-Law Suite Floorplan, Kitchen Island, Open Floorplan, Pantry, Smart Home System, Sound System Wiring, Vaulted Ceiling(s), Wainscoting, Walk-In Closet(s), Wet Bar, Second Primary Bedroom
Disclaimer: Lot configuration and dimensions are estimates, not based on personal knowledge and come from a third party (Digital Map Products); therefore, you should not rely on the estimates and perform independent confirmation as to their accuracy
View neighborhood information
Ready to Sell your Home?
Request a complimentary home selling analysis featuring recently sold properties, market trends, home valuations and a personalized market update.
School information is computer generated and may not be accurate or current. Buyer must independently verify and confirm enrollment. Please contact the school district to determine the schools to which this property is zoned.







 Just listed
 Currency converter





 Share


 Erase note
 You currently have no custom folders