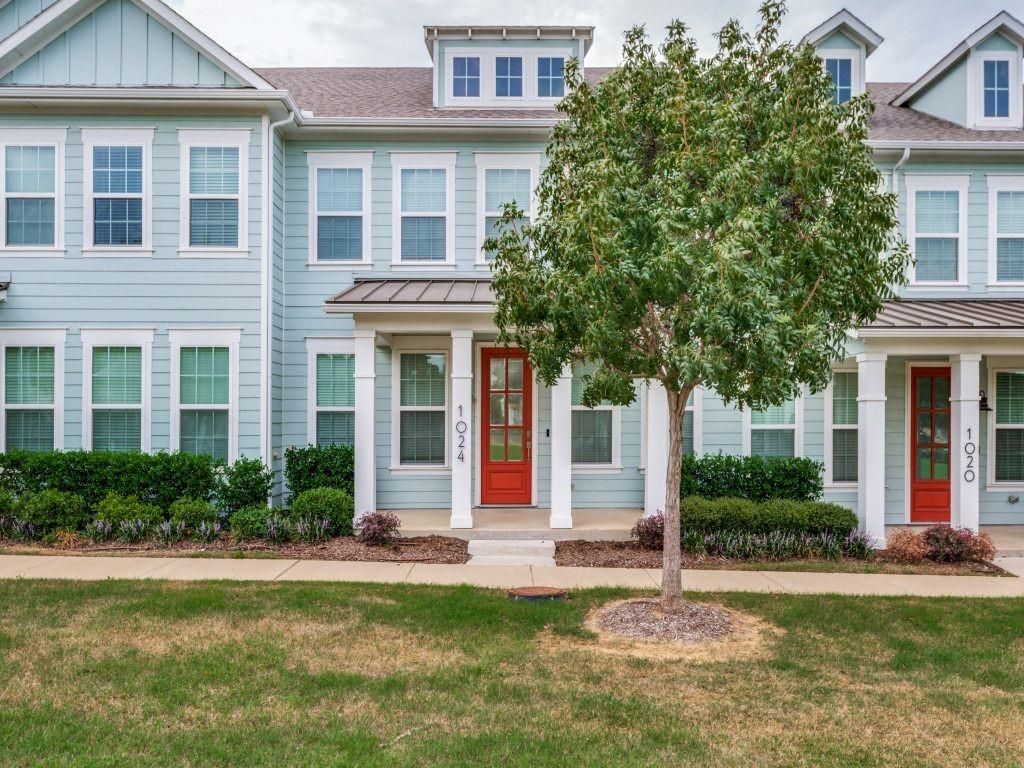
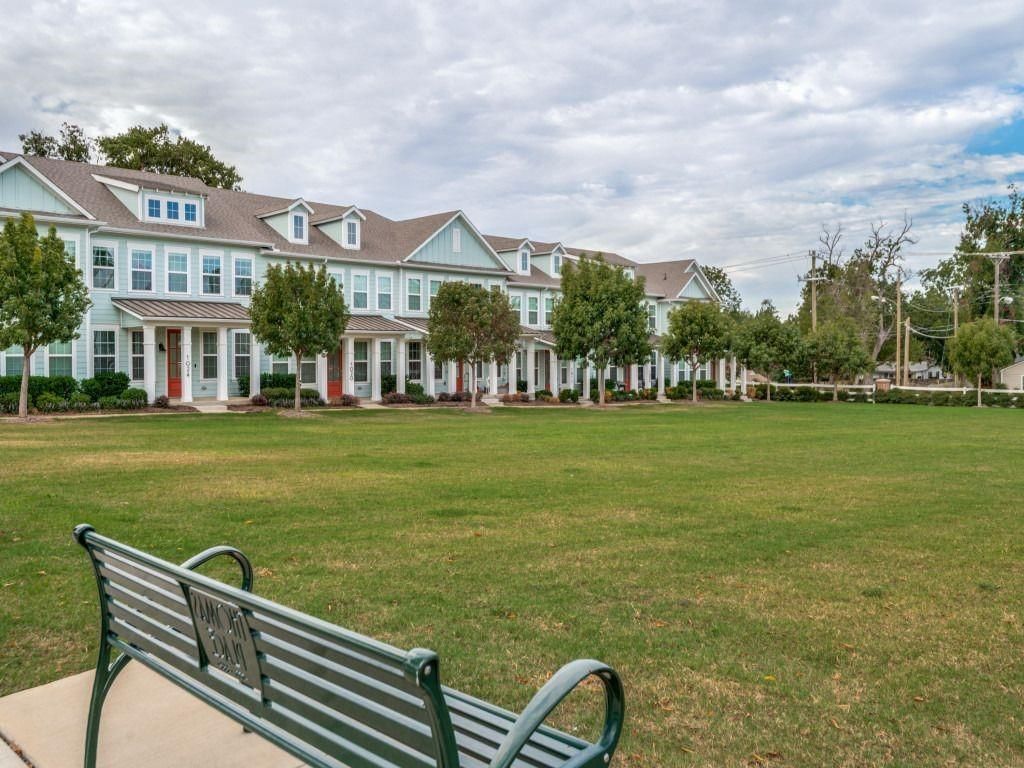
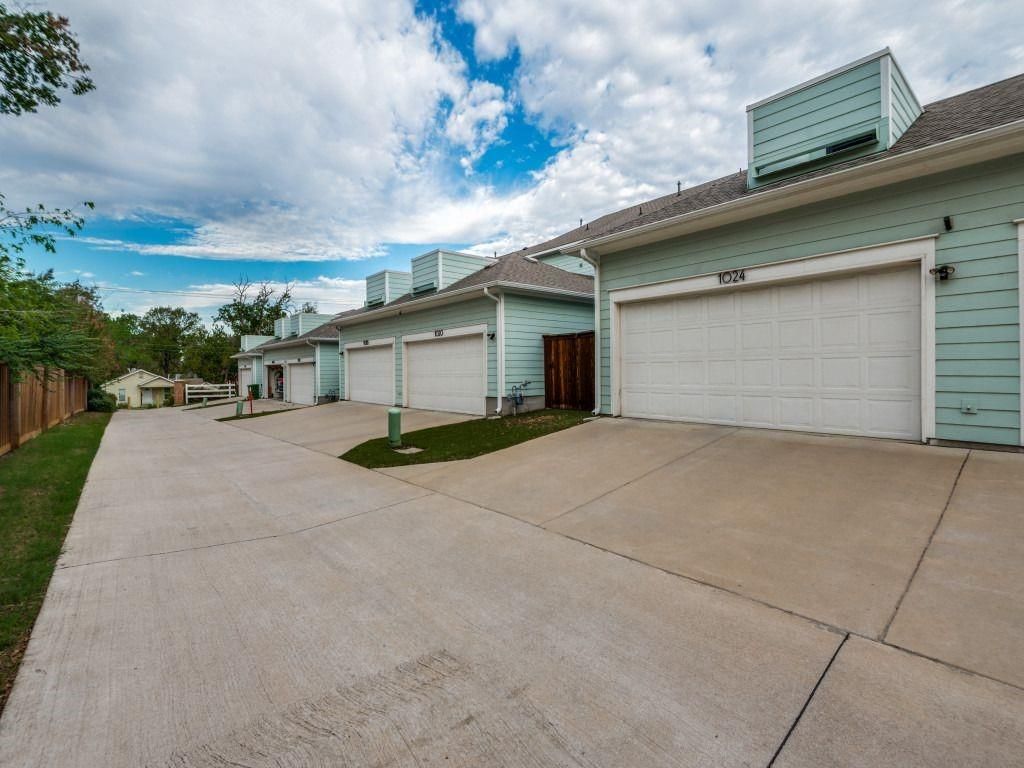
[[800]]1024 Thomas Pl is listed for sale at 459,000. The Residential - Townhouse property has 3 bedrooms, 3 Full Bathrooms, 2043 square feet, and was built in 2021. The lot size is 2352.24 Square feet.[[500]]Two story Thomas Place townhome built in 2021 with 2043 square feet, 3 bedrooms and 3 full bathrooms. Light blue green exterior with white trim. First floor includes an office, guest bedroom with full bathroom, dining area, kitchen and living area with LVP flooring. Kitchen includes white translucent granite countertops with subtle sparkling flecks and green undertones, white painted cabinets, white walls, gas cooktop, built in microwave, island and pantry. Carpet is installed in all bedrooms and throughout the upstairs living areas. Second floor includes the primary suite, third bedroom, full bathroom and game room. Home includes PoE wiring to exterior camera locations, surround sound hookups in the living room, GFCI outlets positioned behind the toilets, a water softener and a ceiling mounted garage storage rack. Additional features include a tankless water heater, covered porch and attached 2 car rear entry garage. Mandatory HOA includes front yard maintenance, common area maintenance and management. Community features include greenbelt, sidewalks and trails. Located in Carrollton Farmers Branch ISD.
Two story Thomas Place townhome built in 2021 with 2043 square feet, 3 bedrooms and 3 full bathrooms. Light blue green exterior with white trim. First floor includes an office, guest bedroom with full bathroom, dining area, kitchen and living area with LVP flooring. Kitchen includes white translucent granite countertops with subtle sparkling flecks and green undertones, white painted cabinets, white walls, gas cooktop, built in microwave, island and pantry. Carpet is installed in all bedrooms and throughout the upstairs living areas. Second floor includes the primary suite, third bedroom, full bathroom and game room. Home includes PoE wiring to exterior camera locations, surround sound hookups in the living room, GFCI outlets positioned behind the toilets, a water softener and a ceiling mounted garage storage rack. Additional features include a tankless water heater, covered porch and attached 2 car rear entry garage. Mandatory HOA includes front yard maintenance, common area maintenance and management. Community features include greenbelt, sidewalks and trails. Located in Carrollton Farmers Branch ISD.
Disclaimer: Lot configuration and dimensions are estimates, not based on personal knowledge and come from a third party (Digital Map Products); therefore, you should not rely on the estimates and perform independent confirmation as to their accuracy
View neighborhood information
Ready to Sell your Home?
Request a complimentary home selling analysis featuring recently sold properties, market trends, home valuations and a personalized market update.
School information is computer generated and may not be accurate or current. Buyer must independently verify and confirm enrollment. Please contact the school district to determine the schools to which this property is zoned.







 Just listed
 Currency converter





 Share


 Erase note
 You currently have no custom folders