3
Bedroom(s)
2 Full & 1 Half Bath(s)
2,000 Sqft
186 (m²)
2,499 Lot Sqft
232 Lot (m²)
Rental - Townhouse Condominium
Audio narrative 
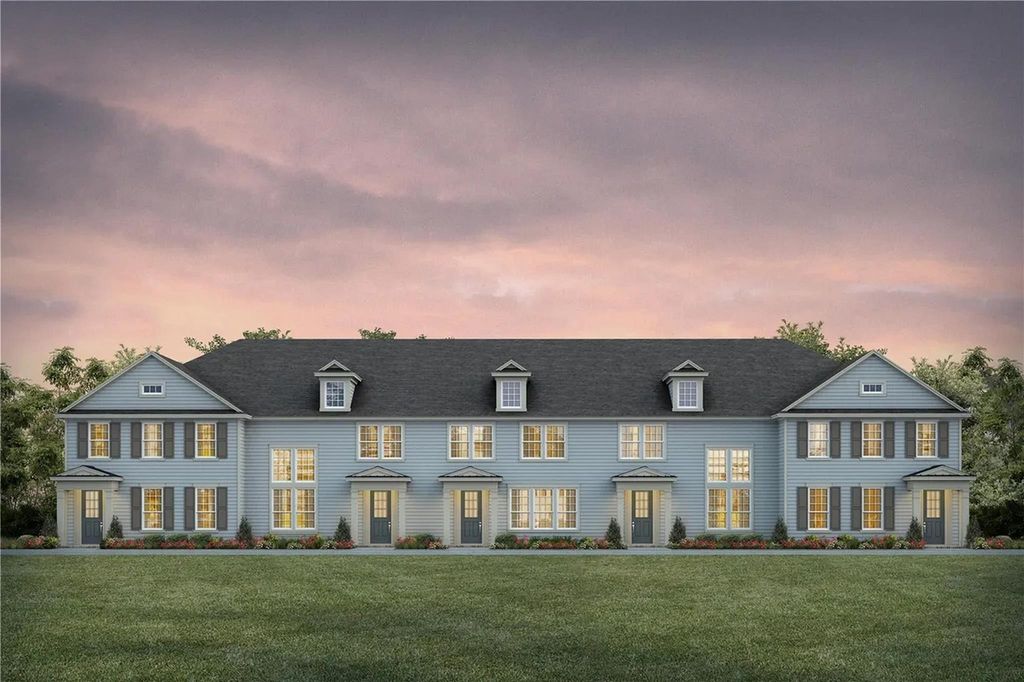
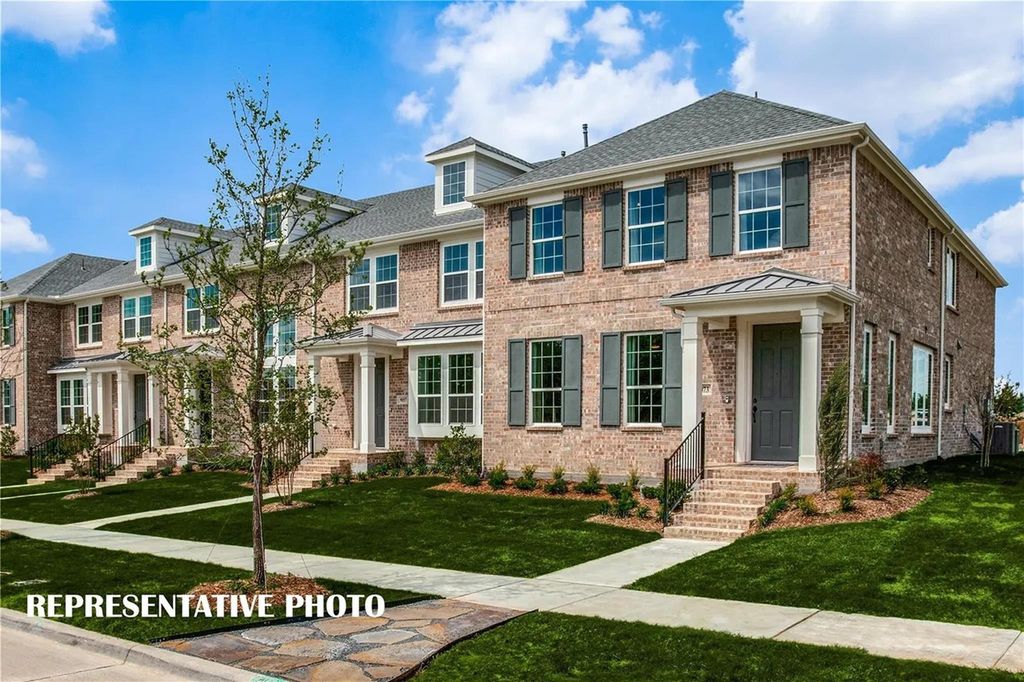
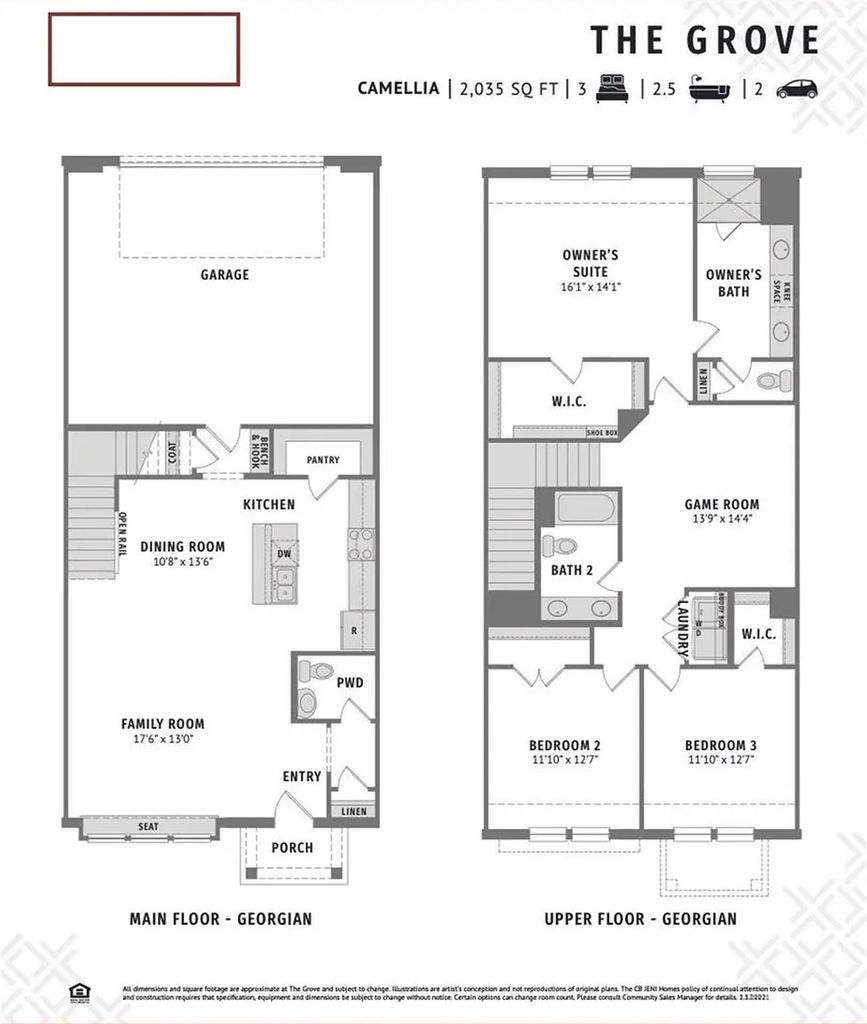
[[800]]8869 Phoebe Rd is listed for rent at 2,900. The Rental - Townhouse Condominium property has 3 bedrooms, 2 Full Bathrooms, 1 Half Bathroom, 2000 square feet, and was built in 2022. The lot size is 2499 Square feet.[[500]]Welcome to 8869 Phoebe Road, Frisco, Texas 75035, a well-designed new construction townhome offering approximately 2,000 sq. ft. of living space. Built in 2022, this two-story Colonial-style property features 3 bedrooms, 2 full bathrooms, a dedicated dining area, and spacious living areas for everyday comfort. The home includes durable fiber cement and wood construction, a slab foundation, composition roof, and energy-efficient features such as enhanced attic insulation, energy-saving appliances, efficient lighting, low-flow fixtures, smart thermostat features, and water-saving systems.Designed with comfort and safety in mind, the property offers a security system, fire alarm, smoke and carbon monoxide detectors, fire sprinklers, and firewall protection. Situated in Frisco, Collin County, this modern townhome combines practical living spaces, energy-conscious features, and thoughtful design, making it an excellent option for lease in a desirable community.
Be notified of upcoming
Open Houses for this property
Description
Welcome to 8869 Phoebe Road, Frisco, Texas 75035, a well-designed new construction townhome offering approximately 2,000 sq. ft. of living space. Built in 2022, this two-story Colonial-style property features 3 bedrooms, 2 full bathrooms, a dedicated dining area, and spacious living areas for everyday comfort. The home includes durable fiber cement and wood construction, a slab foundation, composition roof, and energy-efficient features such as enhanced attic insulation, energy-saving appliances, efficient lighting, low-flow fixtures, smart thermostat features, and water-saving systems.
Designed with comfort and safety in mind, the property offers a security system, fire alarm, smoke and carbon monoxide detectors, fire sprinklers, and firewall protection. Situated in Frisco, Collin County, this modern townhome combines practical living spaces, energy-conscious features, and thoughtful design, making it an excellent option for lease in a desirable community.
GROVE FRISCO PHASE 7, THE (CFR), BLK L, LOT 41
Rental - Townhouse Condominium
2,000 Sqft186 (m²)./Appraisal District
2,499 Sqft232 (m²)./Appraisal District
Interior
Carpet, Ceramic Tile, Luxury Vinyl Plank
Dishwasher, Disposal, Electric Oven, Gas Cooktop, Microwave, Plumbed For Gas in Kitchen, Vented Exhaust Fan
Burglar,Carbon Monoxide Detector(s),Fire Alarm,Fire Sprinkler System,Firewall(s),Security System,Smoke Detector(s)
Cable TV Available, Decorative Lighting, Double Vanity, Flat Screen Wiring, High Speed Internet Available, Kitchen Island, Open Floorplan, Pantry, Smart Home System, Vaulted Ceiling(s), Walk-In Closet(s), Wired for Data
Extra details you may need to know
Exterior
Alley Access, Garage, Garage Door Opener, Garage Faces Rear, Garage Single Door
Garage 2 / Carport 0 / Total Covered 2
Alley,Cable Available,City Sewer,City Water,Community Mailbox,Concrete,Curbs,Individual Gas Meter,Individual Water Meter,Sidewalk,Underground Utilities
Financial information
Full Use of Facilities,Maintenance Grounds,Maintenance Structure,Management Fees
Lot Information
2,499 Sqft.
232 (m²)./Appraisal District
View neighborhood information
Request a complimentary home selling analysis featuring recently sold properties, market trends, home valuations and a personalized market update.
Start Selling your Home
Information source
North Texas Real Estate Information Systems, Inc.
Source last updated Oct 18, 2026 at 11:49 PM
Listing last updated Oct 13, 2026 at 04:50 AM
View website →
Check out assigned and nearby schools along with their detailed ratings and essential information to help you make informed decisions.
Assigned schools
View nearby schools 
Notice & Disclaimer
School information is computer generated and may not be accurate or current. Buyer must independently verify and confirm enrollment. Please contact the school district to determine the schools to which this property is zoned.
Copyright© 2026 , HOUSTON REALTORS® INFORMATION SERVICE, INC. All Rights Reserved. Data Not Verified/Guaranteed by MLS






 Just listed
 Currency converter








 Share


 Erase note
 You currently have no custom folders