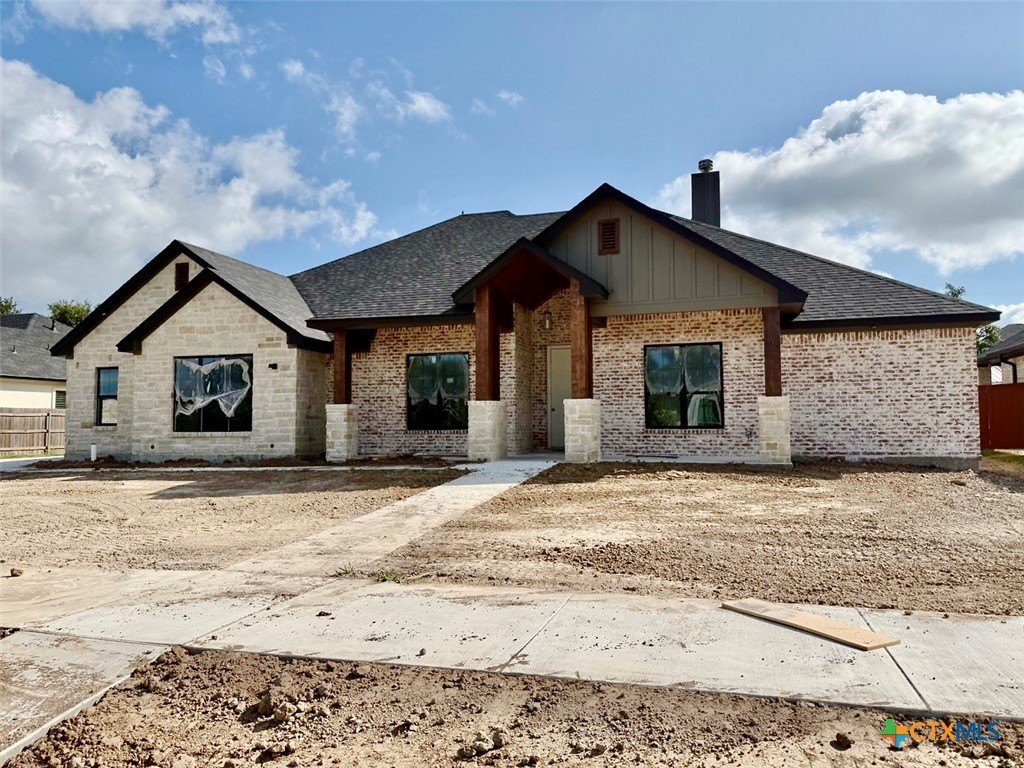
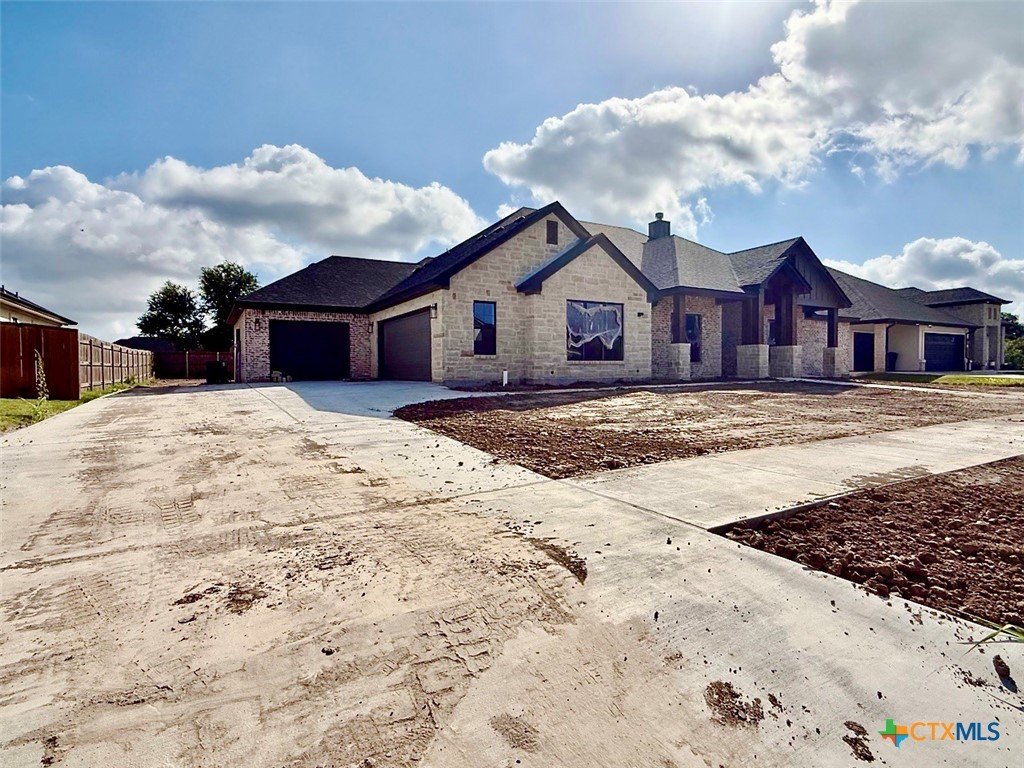
1112 Fairfax Drive is listed for sale at $ 534,900. The Single Family property has 4 bedrooms, 3 Full Bathrooms, 2389 square feet and was built in 2026. The lot size is 0.303 Acres. BRNew Home by Eagle Ridge Builders in Hartrick Crossing! Welcome to this beautiful new construction home located in the highly desirable Hartrick Crossing community! Designed with both style and functionality in mind, this spacious floor plan offers 4 bedrooms, 3 baths, a private study, and a large living area centered around a cozy fireplace-perfect for gathering and relaxing. The kitchen is sure to impress with a large island, quartz countertops, farm sink, 4-burner gas cooktop with pot filler, GE appliances, and a walk-in pantry-ideal for everyday living and entertaining. The split master suite offers privacy and convenience, with direct access to the utility room. The luxurious master bath features double sinks, walk-in shower, soaking tub, and a spacious walk-in closet. Enjoy elegant finishes throughout including stone and brick accents, crown molding, ceiling fans, and a functional mud area. The exterior showcases a beautiful stone and brick design with cedar accents, plus a large covered back patio complete with a beadboard ceiling and wood-burning fireplace-perfect for year-round enjoyment. The yard will feature full sod, a sprinkler system, and a landscaped front flower bed. A 3-car garage provides ample room for vehicles, storage, or hobbies. Conveniently located near schools, shopping, and major roadways, making daily life easy and accessible. Don’’t miss your chance to own this exceptional home-schedule your showing today! Builder will consider contributing toward buyer closing costs with an acceptable offer!
New Home by Eagle Ridge Builders in Hartrick Crossing! Welcome to this beautiful new construction home located in the highly desirable Hartrick Crossing community! Designed with both style and functionality in mind, this spacious floor plan offers 4 bedrooms, 3 baths, a private study, and a large living area centered around a cozy fireplace-perfect for gathering and relaxing. The kitchen is sure to impress with a large island, quartz countertops, farm sink, 4-burner gas cooktop with pot filler, GE appliances, and a walk-in pantry-ideal for everyday living and entertaining. The split master suite offers privacy and convenience, with direct access to the utility room. The luxurious master bath features double sinks, walk-in shower, soaking tub, and a spacious walk-in closet. Enjoy elegant finishes throughout including stone and brick accents, crown molding, ceiling fans, and a functional mud area. The exterior showcases a beautiful stone and brick design with cedar accents, plus a large covered back patio complete with a beadboard ceiling and wood-burning fireplace-perfect for year-round enjoyment. The yard will feature full sod, a sprinkler system, and a landscaped front flower bed. A 3-car garage provides ample room for vehicles, storage, or hobbies. Conveniently located near schools, shopping, and major roadways, making daily life easy and accessible. Don''t miss your chance to own this exceptional home-schedule your showing today! Builder will consider contributing toward buyer closing costs with an acceptable offer!
MLS#
SMABOR-618528
List Price
$534,900 ($224/Sqft.)
Listing Status
For Sale
Address
1112 Fairfax Drive
City
Temple
State
TX
Zip Code
76502
County
Bell County
Subdivision
Hartrick Crossing
Legal Description
HARTRICK CROSSING, BLOCK 002, LOT 0004, ACRES 0.303
Disclaimer: Lot configuration and dimensions are estimates, not based on personal knowledge and come from a third party (Digital Map Products); therefore, you should not rely on the estimates and perform independent confirmation as to their accuracy
Ready to Sell your Home?
If you like this property and are also considering selling your current home now, you may find out how. Request your home selling analysis report featuring Recently Sold, Market Analysis, Home Valuations, and Market Update.
School information is computer generated and may not be accurate or current. Buyer must independently verify and confirm enrollment. Please contact the school district to determine the schools to which this property is zoned.









 Just listed
 Currency converter








 Share
Share


 Erase note
 You currently have no custom folders