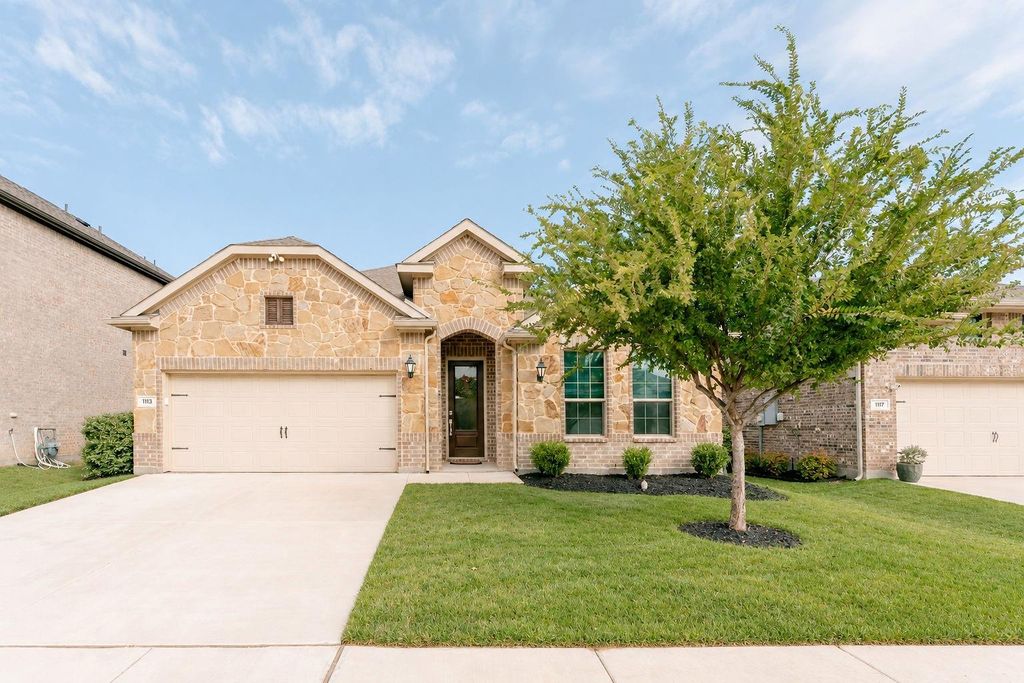
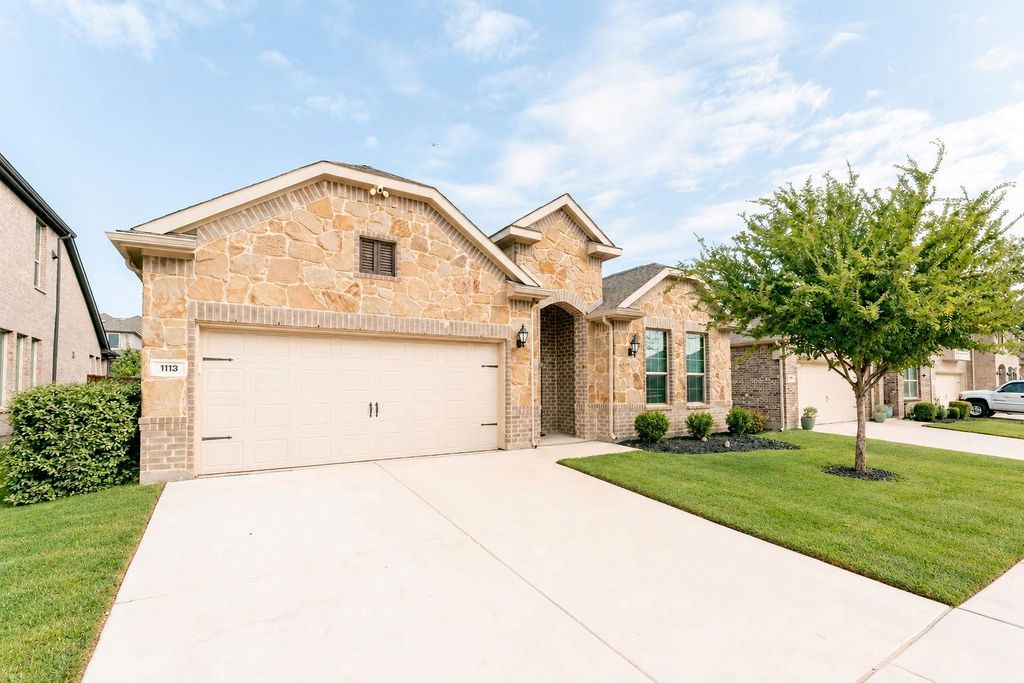
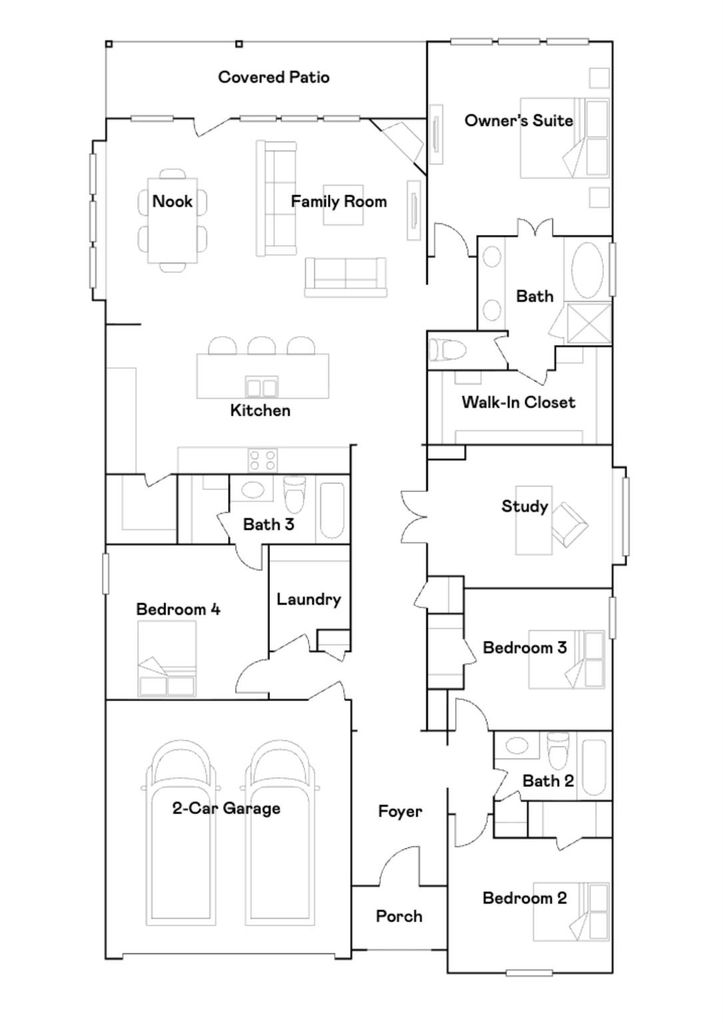
[[800]]1113 Canuela Way is listed for sale at 439,999. The Residential - Single Family property has 4 bedrooms, 3 Full Bathrooms, 2371 square feet, and was built in 2022. The lot size is 6098.4 Square feet.[[500]]Modern style, thoughtful upgrades, and versatile living spaces come together in this beautifully appointed 4-bedroom, 3-bath home with a dedicated study in Wildflower Ranch, a community featuring a lazy river and resort-style amenities! From the charming stone exterior to the carefully selected interior finishes, this home offers both style and functionality. The bright, welcoming family room flows into the kitchen, featuring crisp white cabinetry, sleek black hardware, and under-cabinet lighting. The spacious primary suite offers a relaxing retreat with carpet-free flooring in both the bedroom and closet, along with a well-appointed bathroom featuring a freestanding soaking tub and separate glass-enclosed shower. Three additional bedrooms provide plenty of flexibility, while the separate study offers an ideal space for working from home. Thoughtful details include a wood accent wall in the hallway and a wood accent feature and ceiling fan in the front bedroom. The two-car garage features an epoxy-coated floor and Tesla EV charger. Outdoors, extended concrete provides additional usable space, complemented by pavers and a rock walkway in the backyard. Enjoy the added convenience of being within walking distance of the elementary school, along with access to Wildflower Ranchs resort-style amenities, including the community lazy river. With stylish finishes, practical upgrades, flexible spaces, and an exceptional community setting, this home is ready to welcome its next owners!
Modern style, thoughtful upgrades, and versatile living spaces come together in this beautifully appointed 4-bedroom, 3-bath home with a dedicated study in **Wildflower Ranch**, a community featuring a lazy river and resort-style amenities! From the charming stone exterior to the carefully selected interior finishes, this home offers both style and functionality. The bright, welcoming family room flows into the kitchen, featuring crisp white cabinetry, sleek black hardware, and under-cabinet lighting. The spacious primary suite offers a relaxing retreat with carpet-free flooring in both the bedroom and closet, along with a well-appointed bathroom featuring a freestanding soaking tub and separate glass-enclosed shower. Three additional bedrooms provide plenty of flexibility, while the separate study offers an ideal space for working from home. Thoughtful details include a wood accent wall in the hallway and a wood accent feature and ceiling fan in the front bedroom. The two-car garage features an epoxy-coated floor and Tesla EV charger. Outdoors, extended concrete provides additional usable space, complemented by pavers and a rock walkway in the backyard. Enjoy the added convenience of being within walking distance of the elementary school, along with access to Wildflower Ranch's resort-style amenities, including the community lazy river. With stylish finishes, practical upgrades, flexible spaces, and an exceptional community setting, this home is ready to welcome its next owners!
Dishwasher, Disposal, Dryer, Gas Cooktop, Gas Oven, Gas Water Heater, Microwave, Plumbed For Gas in Kitchen, Refrigerator, Vented Exhaust Fan, Washer
Other Equipment
Negotiable
Security System
Burglar,Carbon Monoxide Detector(s),Fire Alarm,Security System,Security System Owned,Smoke Detector(s)
Interior
Cable TV Available, Eat-in Kitchen, High Speed Internet Available, Kitchen Island, Open Floorplan, Paneling, Pantry, Smart Home System, Wainscoting, Walk-In Closet(s)
Exterior
Roof
Asphalt
Foundation
Slab
Private Pool
No
Exterior Type
Brick, Rock/Stone
Lot Description
Interior Lot, Sprinkler System, Subdivision
Parking
Concrete, Epoxy Flooring, Garage Door Opener, Garage Faces Front, Garage Single Door
Parking Space
Garage 2 / Carport 0 / Total Covered 2
Fencing
Fenced,Wood
Utility
City Sewer,City Water,Electricity Connected,Phone Available,Sidewalk,Underground Utilities
Area Pool
Yes
Exterior
Covered Patio/Porch, Rain Gutters, Private Yard
Extra details you may need to know
Dwelling Type
Single Detached
Community Features
Club House,Community Pool,Curbs,Jogging Path/Bike Path,Playground,Pool,Sidewalks
Disclaimer: Lot configuration and dimensions are estimates, not based on personal knowledge and come from a third party (Digital Map Products); therefore, you should not rely on the estimates and perform independent confirmation as to their accuracy
View neighborhood information
Ready to Sell your Home?
Request a complimentary home selling analysis featuring recently sold properties, market trends, home valuations and a personalized market update.
School information is computer generated and may not be accurate or current. Buyer must independently verify and confirm enrollment. Please contact the school district to determine the schools to which this property is zoned.







 Just listed
 Currency converter





 Share


 Erase note
 You currently have no custom folders