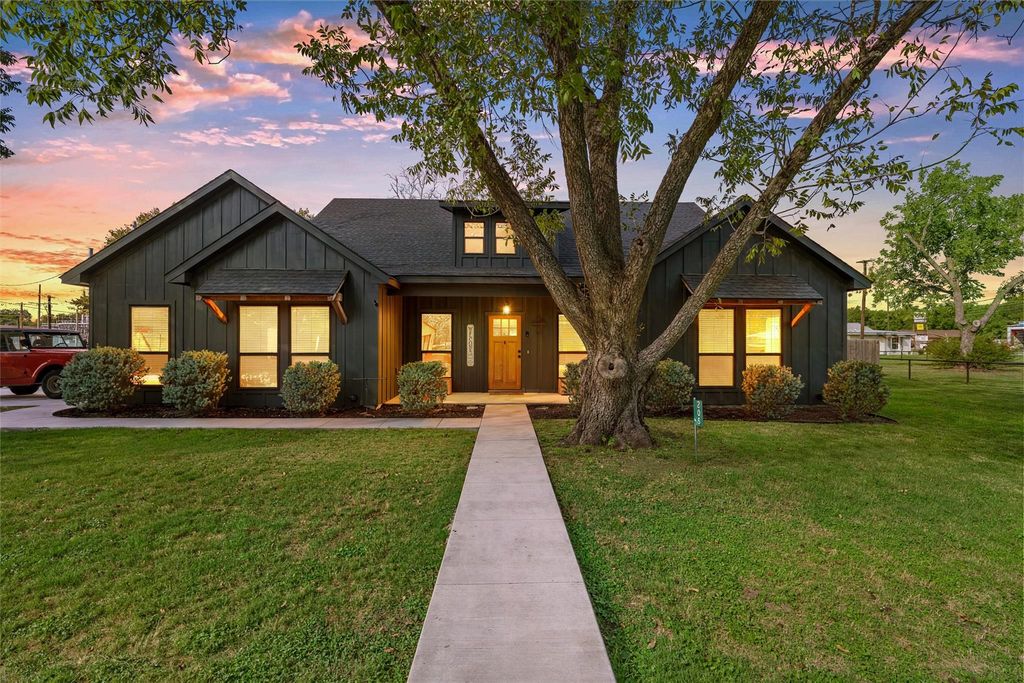
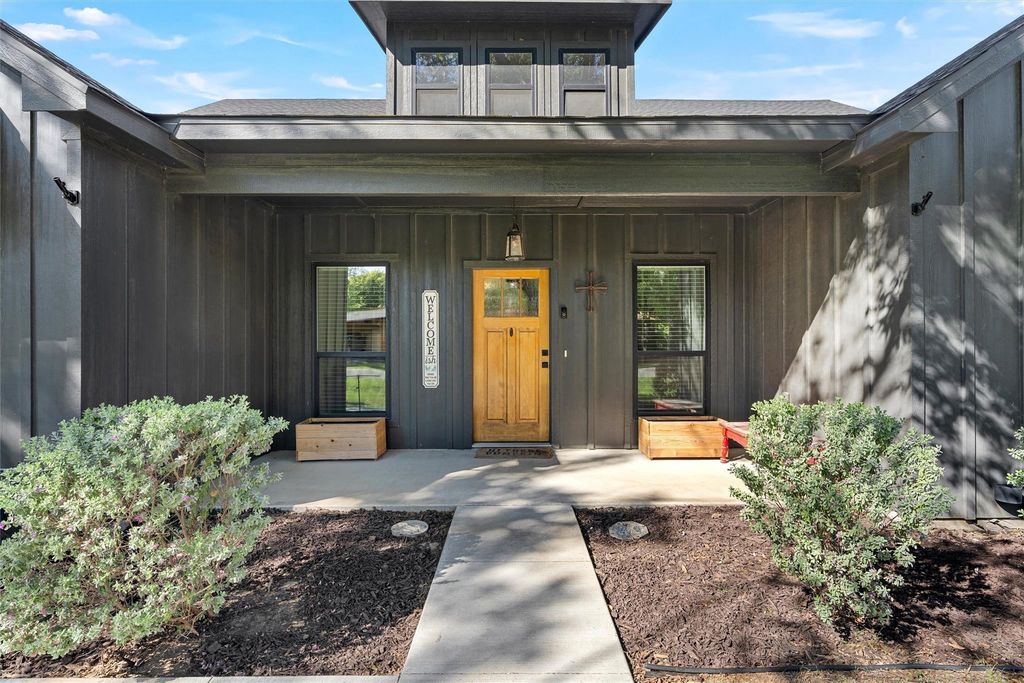
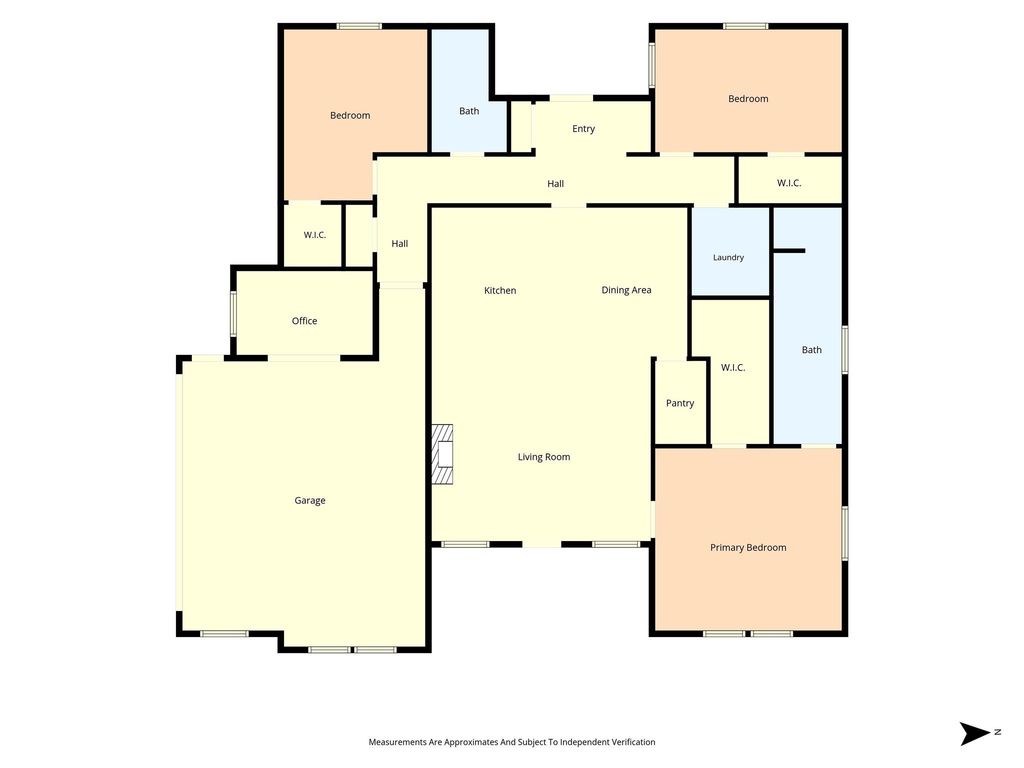
[[800]]205 N Neches St is listed for sale at 330,000. The Residential - Single Family property has 3 bedrooms, 2 Full Bathrooms, 1776 square feet, and was built in 2023. The lot size is 12632.4 Square feet.[[500]]Modern farmhouse style, thoughtful design, and a convenient location in the heart of Whitney! Beautifully maintained and like-new, this inviting home offers over 1,700 square feet with 3 bedrooms, 2 bathrooms, and a functional split-bedroom floor plan. The open living and kitchen areas are filled with natural light, creating a comfortable space for everyday living and entertaining. A sleek electric fireplace anchors the living room, while the spacious kitchen features an island with seating and storage, granite countertops, ceiling-height cabinetry, stainless steel appliances including the refrigerator, and a walk-in pantry with additional counter space. Privately situated, the primary suite offers dual vanities, a spacious walk-in shower, and a generous walk-in closet. Both guest bedrooms offer ample space and storage. Just off the kitchen, a convenient mudroom with a built-in bench adds everyday functionality. Additional highlights include vinyl plank flooring throughout, stylish fixtures and hardware, smart home features, a spacious laundry room, excellent storage, plus a 2-car garage complete with epoxy flooring and a dedicated office nook or workshop area. Outside, a covered patio overlooks the large, private backyard with plenty of room to relax, entertain, or play. All of this in the heart of charming Whitney, just minutes from local shopping, dining, and schools. Schedule your showing today!
Modern farmhouse style, thoughtful design, and a convenient location in the heart of Whitney! Beautifully maintained and like-new, this inviting home offers over 1,700 square feet with 3 bedrooms, 2 bathrooms, and a functional split-bedroom floor plan. The open living and kitchen areas are filled with natural light, creating a comfortable space for everyday living and entertaining. A sleek electric fireplace anchors the living room, while the spacious kitchen features an island with seating and storage, granite countertops, ceiling-height cabinetry, stainless steel appliances including the refrigerator, and a walk-in pantry with additional counter space. Privately situated, the primary suite offers dual vanities, a spacious walk-in shower, and a generous walk-in closet. Both guest bedrooms offer ample space and storage. Just off the kitchen, a convenient mudroom with a built-in bench adds everyday functionality. Additional highlights include vinyl plank flooring throughout, stylish fixtures and hardware, smart home features, a spacious laundry room, excellent storage, plus a 2-car garage complete with epoxy flooring and a dedicated office nook or workshop area. Outside, a covered patio overlooks the large, private backyard with plenty of room to relax, entertain, or play. All of this in the heart of charming Whitney, just minutes from local shopping, dining, and schools. Schedule your showing today!
Disclaimer: Lot configuration and dimensions are estimates, not based on personal knowledge and come from a third party (Digital Map Products); therefore, you should not rely on the estimates and perform independent confirmation as to their accuracy
View neighborhood information
Ready to Sell your Home?
Request a complimentary home selling analysis featuring recently sold properties, market trends, home valuations and a personalized market update.
School information is computer generated and may not be accurate or current. Buyer must independently verify and confirm enrollment. Please contact the school district to determine the schools to which this property is zoned.







 Just listed
 Currency converter





 Share


 Erase note
 You currently have no custom folders