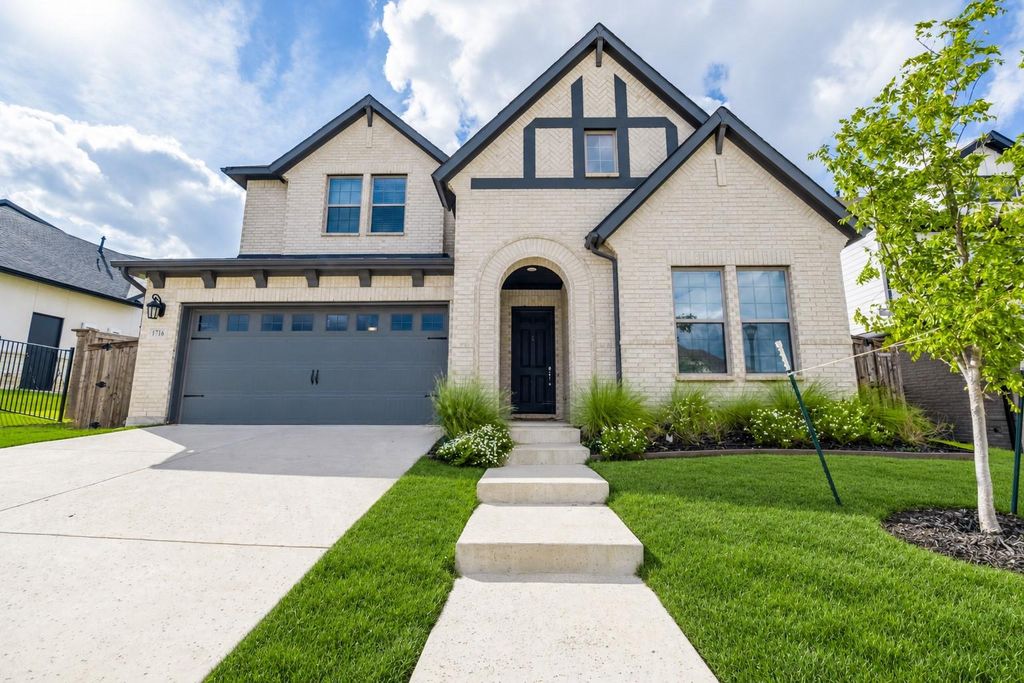
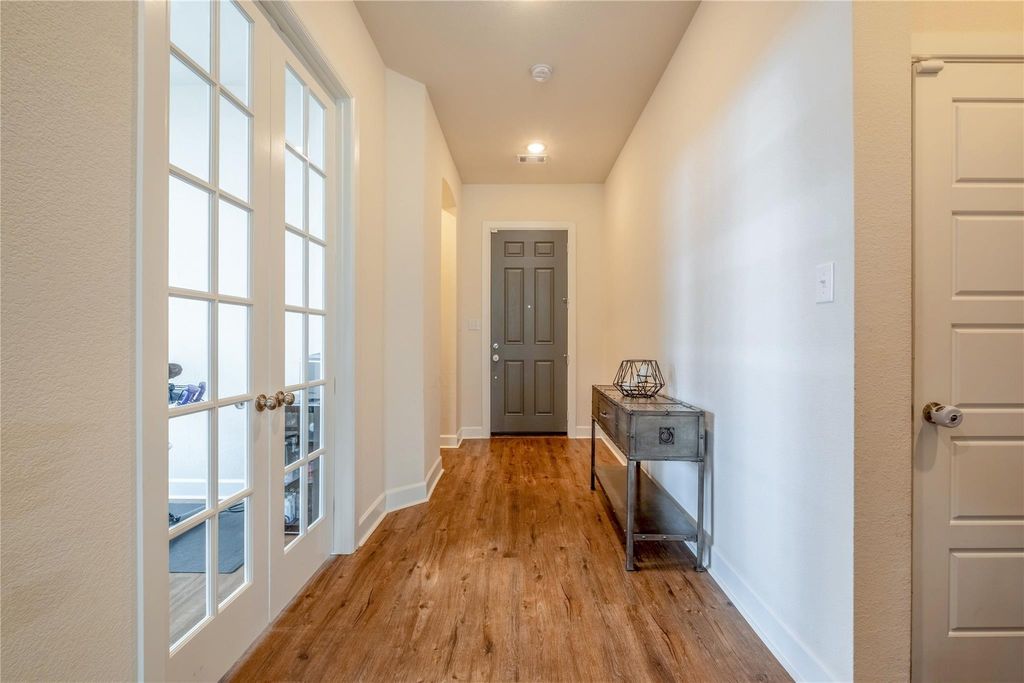
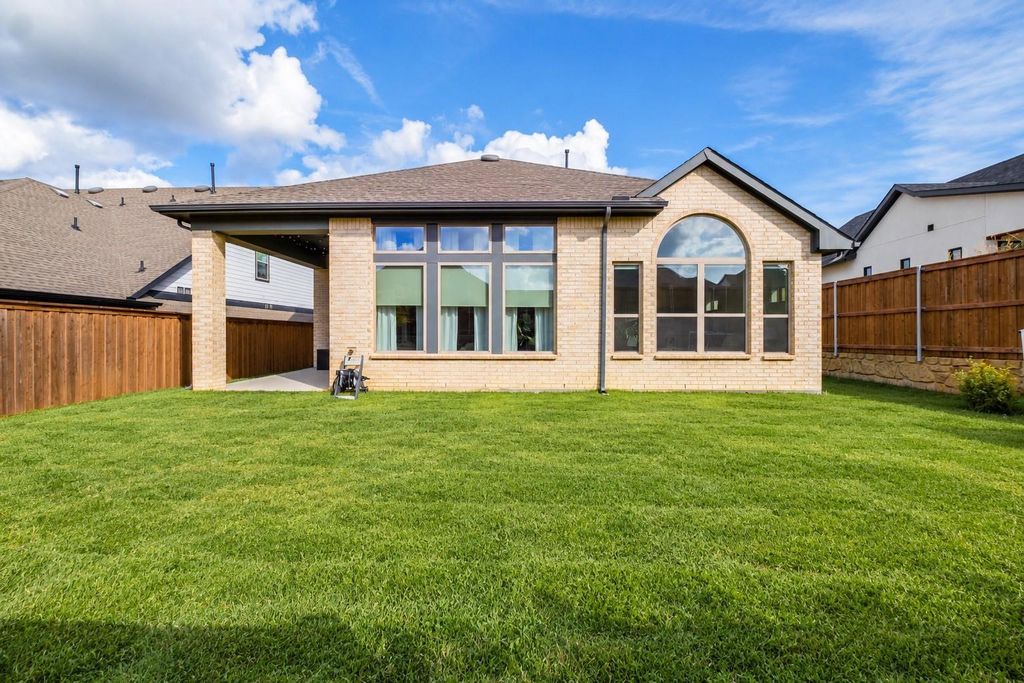
[[800]]1716 Purple Thistle Ln is listed for sale at 615,000. The Residential - Single Family property has 4 bedrooms, 3 Full Bathrooms, 2785 square feet, and was built in 2021. The lot size is 6359.76 Square feet.[[500]]This like-new Pin Oak 4.3 two-story floor plan offers 4 spacious bedrooms, 3 full baths, 2 living areas, and a beautiful blend of thoughtful upgrades and timeless finishes, all conveniently located near Overlook Park. Wood flooring, neutral paint, and abundant storage flow throughout. A formal study with French doors provides the perfect home office. The private downstairs guest suite features a full bath with a shower-tub combo, granite vanity with gold hardware, and linen closet. The inviting living room boasts soaring 12-foot ceilings, custom Pottery Barn window treatments, and a striking staircase with wood risers. The beautifully appointed kitchen features custom-painted cabinetry and hardware, 3cm granite countertops, a 6-burner gas cooktop, GE appliances, and a formal dining area nestled against a sun-filled wall of windows. The oversized primary suite easily accommodates king-sized furnishings and offers a vaulted ceiling and a luxurious ensuite with inlaid brick flooring, a large soaking tub, grand walk-in shower, dual-sink vanity, and generous walk-in closet. The utility and mudroom offer custom tile, extensive storage, and a dedicated folding area. Upstairs, a spacious second living area is prewired for media and provides the perfect retreat or game room. Two generously sized secondary bedrooms offer direct access to a full bath with a shower-tub combo and linen closet. Outside, enjoy a private backyard framed by wood and stone fencing, a covered patio, and plenty of green space for entert
This like-new Pin Oak 4.3 two-story floor plan offers 4 spacious bedrooms, 3 full baths, 2 living areas, and a beautiful blend of thoughtful upgrades and timeless finishes, all conveniently located near Overlook Park. Wood flooring, neutral paint, and abundant storage flow throughout. A formal study with French doors provides the perfect home office. The private downstairs guest suite features a full bath with a shower-tub combo, granite vanity with gold hardware, and linen closet. The inviting living room boasts soaring 12-foot ceilings, custom Pottery Barn window treatments, and a striking staircase with wood risers. The beautifully appointed kitchen features custom-painted cabinetry and hardware, 3cm granite countertops, a 6-burner gas cooktop, GE appliances, and a formal dining area nestled against a sun-filled wall of windows. The oversized primary suite easily accommodates king-sized furnishings and offers a vaulted ceiling and a luxurious ensuite with inlaid brick flooring, a large soaking tub, grand walk-in shower, dual-sink vanity, and generous walk-in closet. The utility and mudroom offer custom tile, extensive storage, and a dedicated folding area. Upstairs, a spacious second living area is prewired for media and provides the perfect retreat or game room. Two generously sized secondary bedrooms offer direct access to a full bath with a shower-tub combo and linen closet. Outside, enjoy a private backyard framed by wood and stone fencing, a covered patio, and plenty of green space for entertaining or play. Enjoy like-new construction with custom touches in the highly sought-after Walsh community!
Dishwasher, Disposal, Gas Cooktop, Gas Water Heater, Microwave, Plumbed For Gas in Kitchen, Tankless Water Heater, Other
Security System
Burglar,Fire Alarm,Prewired,Security Lights,Security System,Security System Owned,Smoke Detector(s),Wireless
Interior
Built-in Features, Cable TV Available, Chandelier, Decorative Lighting, Double Vanity, Eat-in Kitchen, Flat Screen Wiring, Granite Counters, High Speed Internet Available, Kitchen Island, Open Floorplan, Other, Pantry, Sound System Wiring, Vaulted Ceiling(s), Walk-In Closet(s), Wired for Data
Disclaimer: Lot configuration and dimensions are estimates, not based on personal knowledge and come from a third party (Digital Map Products); therefore, you should not rely on the estimates and perform independent confirmation as to their accuracy
View neighborhood information
Ready to Sell your Home?
Request a complimentary home selling analysis featuring recently sold properties, market trends, home valuations and a personalized market update.
School information is computer generated and may not be accurate or current. Buyer must independently verify and confirm enrollment. Please contact the school district to determine the schools to which this property is zoned.








 Just listed
 Currency converter
 Add to Calendar





 Share


 Erase note
 You currently have no custom folders