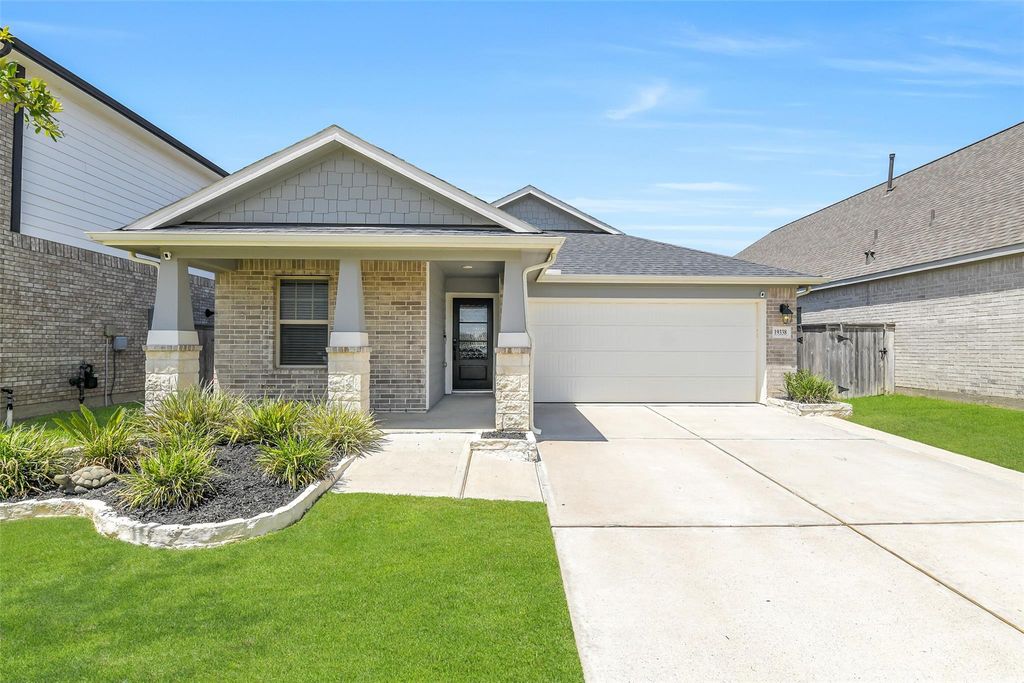
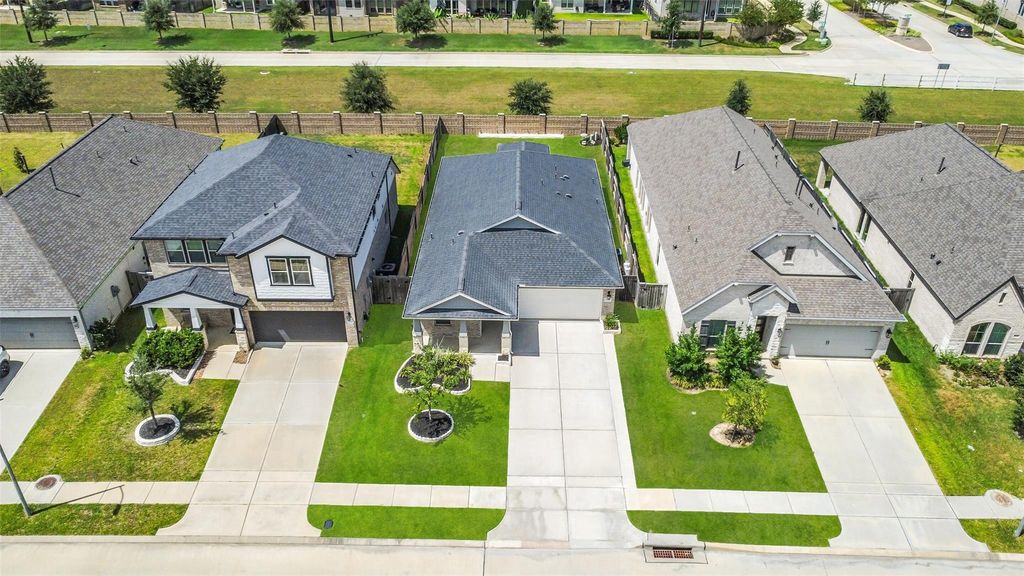
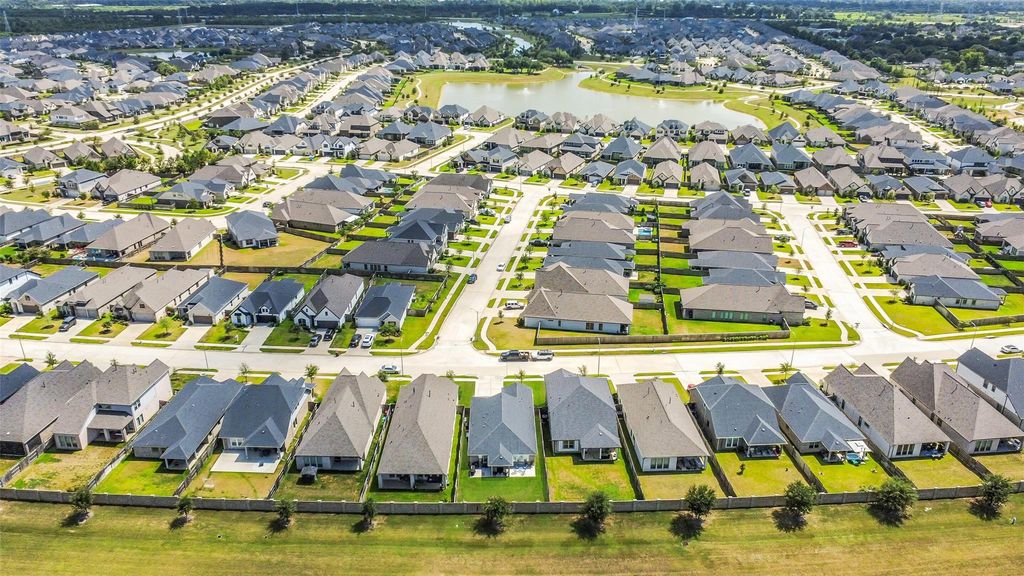
[[800]]19338 Palfrey Prairie Trl is listed for sale at 300,000. The Single-Family property has 3 bedrooms, 2 Full Bathrooms, 1712 square feet, and was built in 2022. The lot size is 6182 Square feet.[[500]]Welcome to 19338 Palfrey Prairie Traill, a beautiful single story home in Amira. The open-concept design is enhanced by high ceilings and wood-look tile flooring that flows throughout the home. At the heart of the living space, the kitchen offers quartz countertops, crisp white cabinetry, a large island with breakfast bar seating, pendant lighting, under-cabinet lighting and a walk-in pantry. Retreat to the primary suite featuring a spacious bath with a soaking tub, semi-frameless glass shower, dual-sink vanity with ample storage space and a generously sized walk-in closet. Outdoors, enjoy a covered and extended patio overlooking the backyard with no direct back neighbors. Additional features include surround-sound prewiring, a full automatic sprinkler system and transfer switch installed in the garage for connecting a generator. Amira offers numerous amenities that include a resort-style pool, 7,000 sq ft clubhouse with a fitness room, a dog park, playground, splash pad and more.
Welcome to 19338 Palfrey Prairie Traill, a beautiful single story home in Amira. The open-concept design is enhanced by high ceilings and wood-look tile flooring that flows throughout the home. At the heart of the living space, the kitchen offers quartz countertops, crisp white cabinetry, a large island with breakfast bar seating, pendant lighting, under-cabinet lighting and a walk-in pantry. Retreat to the primary suite featuring a spacious bath with a soaking tub, semi-frameless glass shower, dual-sink vanity with ample storage space and a generously sized walk-in closet. Outdoors, enjoy a covered and extended patio overlooking the backyard with no direct back neighbors. Additional features include surround-sound prewiring, a full automatic sprinkler system and transfer switch installed in the garage for connecting a generator. Amira offers numerous amenities that include a resort-style pool, 7,000 sq ft clubhouse with a fitness room, a dog park, playground, splash pad and more.
Disclaimer: Lot configuration and dimensions are estimates, not based on personal knowledge and come from a third party (Digital Map Products); therefore, you should not rely on the estimates and perform independent confirmation as to their accuracy
View neighborhood information
Ready to Sell your Home?
Request a complimentary home selling analysis featuring recently sold properties, market trends, home valuations and a personalized market update.
School information is computer generated and may not be accurate or current. Buyer must independently verify and confirm enrollment. Please contact the school district to determine the schools to which this property is zoned.







 Just listed
 Currency converter





 Share


 Erase note
 You currently have no custom folders