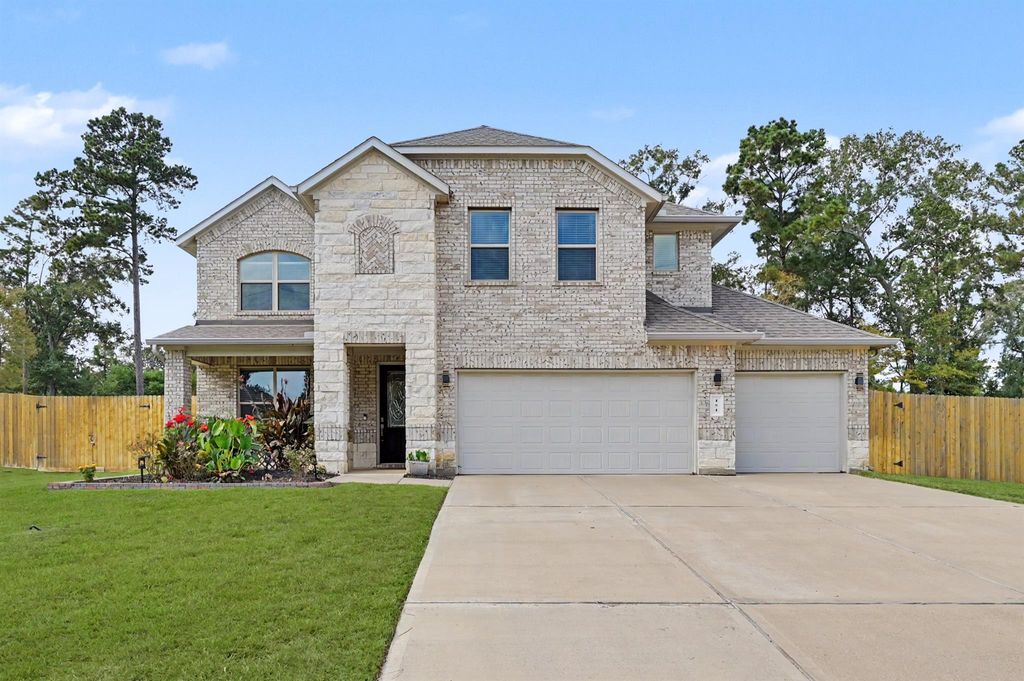
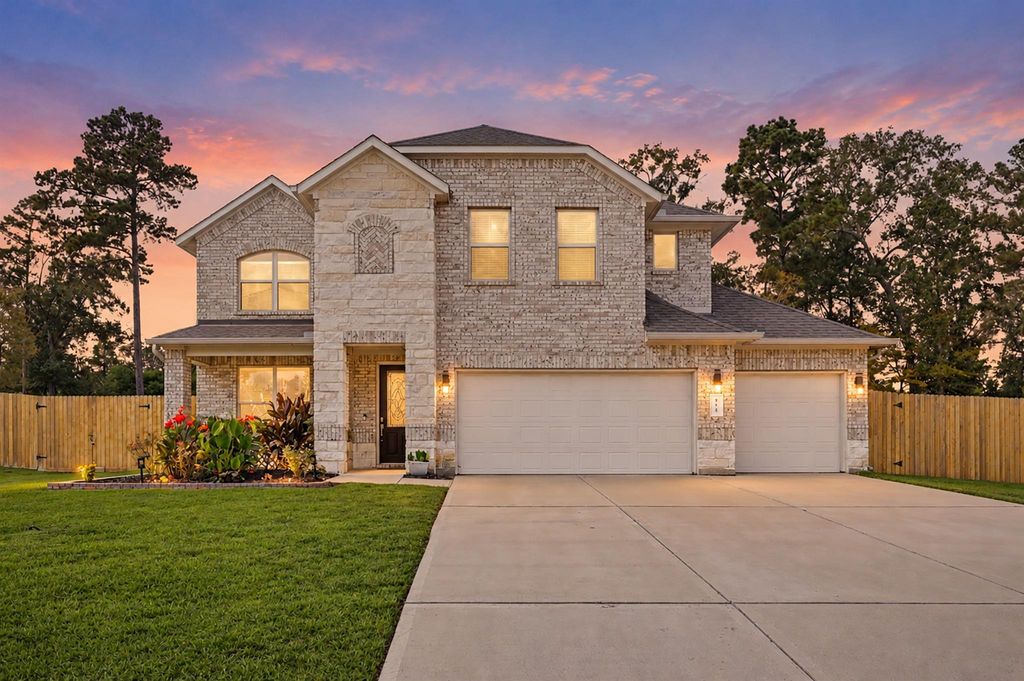
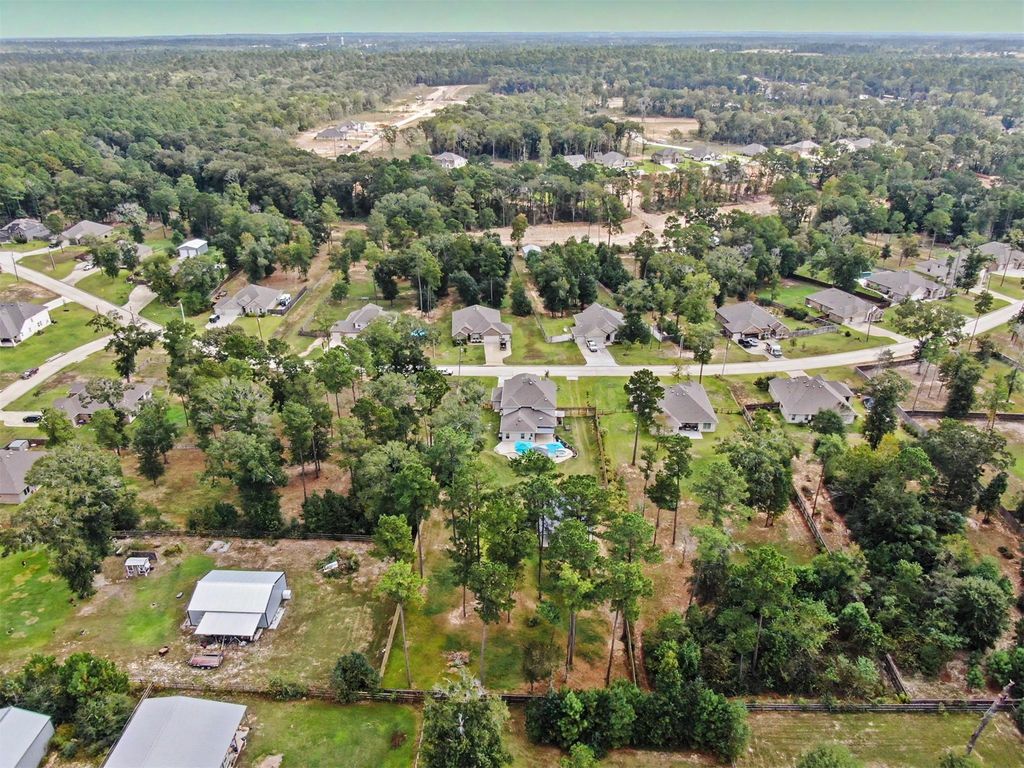
[[800]]151 Leila Ln is listed for sale at 649,000. The Single-Family property has 4 bedrooms, 3 Full Bathrooms, 1 Half Bathroom, 3164 square feet, and was built in 2021. The lot size is 43561 Square feet.[[500]]Situated on 1 acre, this exceptional property combines impressive amenities, modern technology and thoughtfully designed spaces for both everyday living and entertaining! A beautiful pool sets the stage for an incredible outdoor living experience, while an 8-foot privacy fence encloses the expansive backyard. The fully insulated 20x40 shop features mini-split heating and cooling, abundant electrical outlets, and an attached carport. Inside the home, a custom walk-through pantry offers open cabinetry, under-cabinet lighting, and dedicated space for a second refrigerator and deep freeze. Additional highlights include a spacious 4-car garage, app-controlled smart home system, whole-home water filtration, a 24KW Generac generator powering the entire home, shop, and pool. Just 15 minutes from Huntsville and Willis, this property is packed with upgrades and features RARELY found together. See the Features Sheet for an extensive list of additional enhancements!
Situated on 1 acre, this exceptional property combines impressive amenities, modern technology and thoughtfully designed spaces for both everyday living and entertaining! A beautiful pool sets the stage for an incredible outdoor living experience, while an 8-foot privacy fence encloses the expansive backyard. The fully insulated 20x40 shop features mini-split heating and cooling, abundant electrical outlets, and an attached carport. Inside the home, a custom walk-through pantry offers open cabinetry, under-cabinet lighting, and dedicated space for a second refrigerator and deep freeze. Additional highlights include a spacious 4-car garage, app-controlled smart home system, whole-home water filtration, a 24KW Generac generator powering the entire home, shop, and pool. Just 15 minutes from Huntsville and Willis, this property is packed with upgrades and features RARELY found together. See the Features Sheet for an extensive list of additional enhancements!
3 Bedrooms Up,En-Suite Bath,Primary Bed - 1st Floor,Walk-In Closet
Kitchen Description
Breakfast Bar,Butler Pantry,Island w/o Cooktop,Kitchen open to Family Room,Pantry,Reverse Osmosis,Under Cabinet Lighting,Walk-in Pantry
Room Description
Butlers Pantry, Entry, Family Room, Home Office/Study, Kitchen/Dining Combo, Living Area - 1st Floor, Living Area - 2nd Floor, Living/Dining Combo, Media, Utility Room in House
Cooling
Central Electric
Heating
Central Electric
Connections
Electric Dryer Connections
Dishwasher
Yes
Disposal
Yes
Microwave
Yes
Oven
Electric Oven
Range
Gas Range
Energy Feature
Attic Vents, Ceiling Fans, Digital Program Thermostat, Energy Star/CFL/LED Lights, High-Efficiency HVAC, HVAC>13 SEER, Insulated/Low-E windows, Insulation - Batt, Insulation - Blown Fiberglass, Radiant Attic Barrier
Interior
Fire/Smoke Alarm, High Ceiling, Prewired for Alarm System, Water Softener - Owned
Disclaimer: Lot configuration and dimensions are estimates, not based on personal knowledge and come from a third party (Digital Map Products); therefore, you should not rely on the estimates and perform independent confirmation as to their accuracy
View neighborhood information
Ready to Sell your Home?
Request a complimentary home selling analysis featuring recently sold properties, market trends, home valuations and a personalized market update.
School information is computer generated and may not be accurate or current. Buyer must independently verify and confirm enrollment. Please contact the school district to determine the schools to which this property is zoned.







 Just listed
 Currency converter








 Share


 Erase note
 You currently have no custom folders