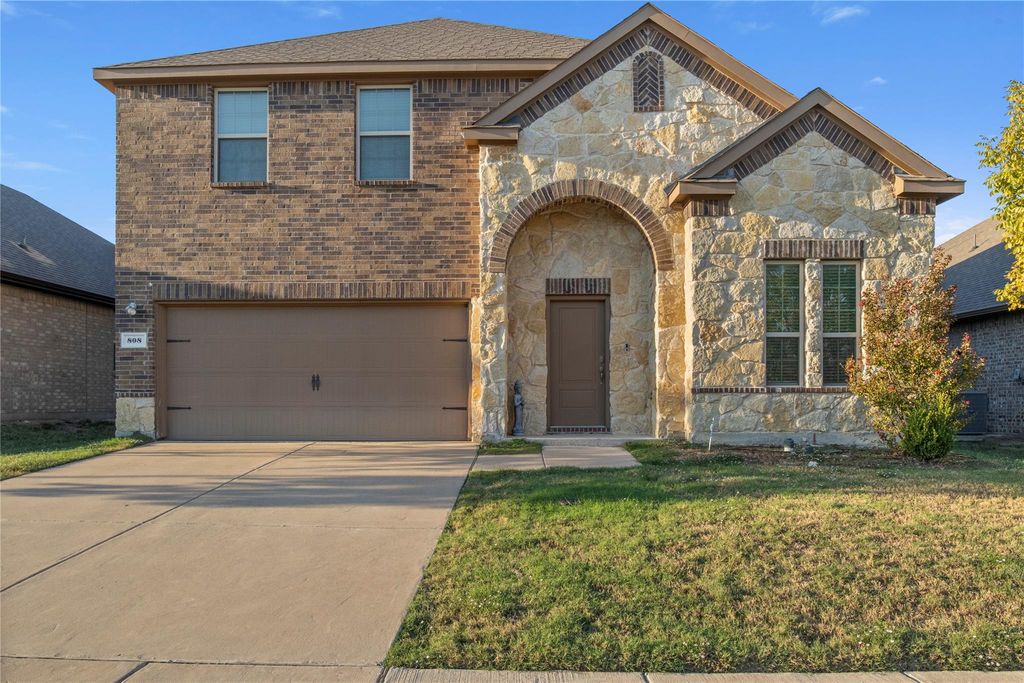
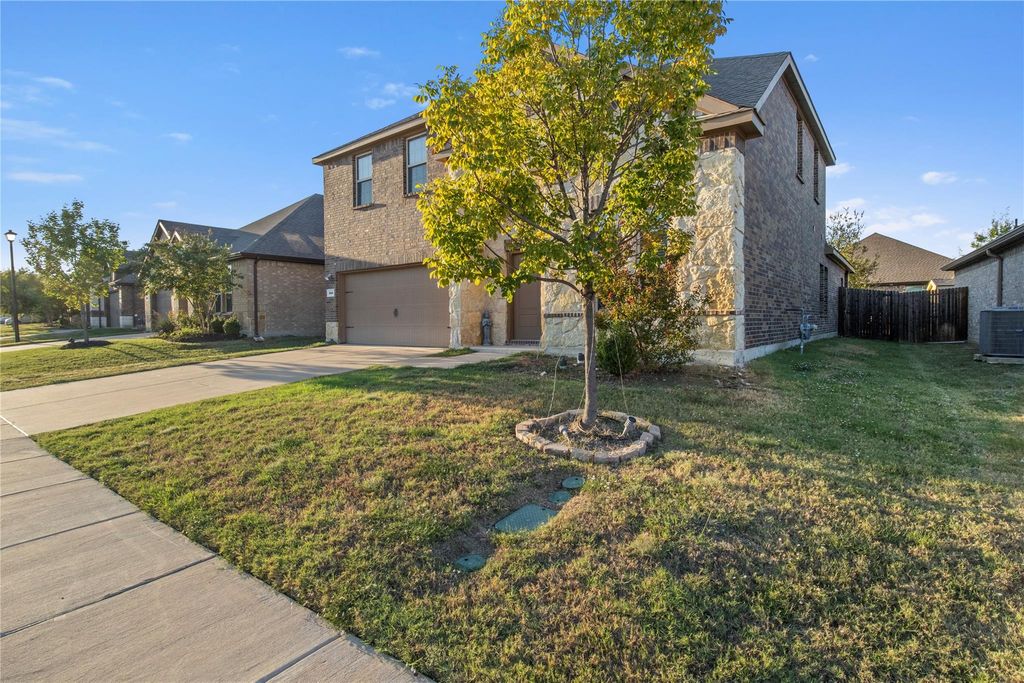
[[800]]808 Goldenrod Ln is listed for sale at 349,900. The Residential - Single Family property has 4 bedrooms, 2 Full Bathrooms, 1 Half Bathroom, 2717 square feet, and was built in 2021. The lot size is 5793.48 Square feet.[[500]]Room to spread out. Spaces to come together. A place to make your own. Welcome to 808 Goldenrod Lane in Whitewing Trails, where a striking brick-and-stone exterior opens to 2,717 square feet of inviting living space. Built in 2021, this four-bedroom, two-and-a-half-bath home offers an open layout with the flexibility of two living areas and two dining areas.The kitchen anchors the main floor with a generous island, crisp white cabinetry, stainless steel appliances, and ample counter space. Open sightlines connect the kitchen, dining, and living spaces, making everyday conversation and entertaining feel effortless. A wood-burning fireplace adds warmth and character, while windows bring natural light into the gathering spaces.Tucked away on the main level, the primary suite offers a relaxing retreat with a dual-sink vanity. Upstairs, three additional bedrooms and a second living area provide room for guests, work, hobbies, or movie nights.Step outside to a covered patio and fenced backyard, an inviting setting for morning coffee, weekend grilling, or unwinding at the end of the day. An attached two-car garage completes the package. Enjoy Princeton living with convenient access to Highway 380, shopping, and dining. Explore the photos and floor plans, then schedule your private tour.
Room to spread out. Spaces to come together. A place to make your own. Welcome to 808 Goldenrod Lane in Whitewing Trails, where a striking brick-and-stone exterior opens to 2,717 square feet of inviting living space. Built in 2021, this four-bedroom, two-and-a-half-bath home offers an open layout with the flexibility of two living areas and two dining areas.
The kitchen anchors the main floor with a generous island, crisp white cabinetry, stainless steel appliances, and ample counter space. Open sightlines connect the kitchen, dining, and living spaces, making everyday conversation and entertaining feel effortless. A wood-burning fireplace adds warmth and character, while windows bring natural light into the gathering spaces.
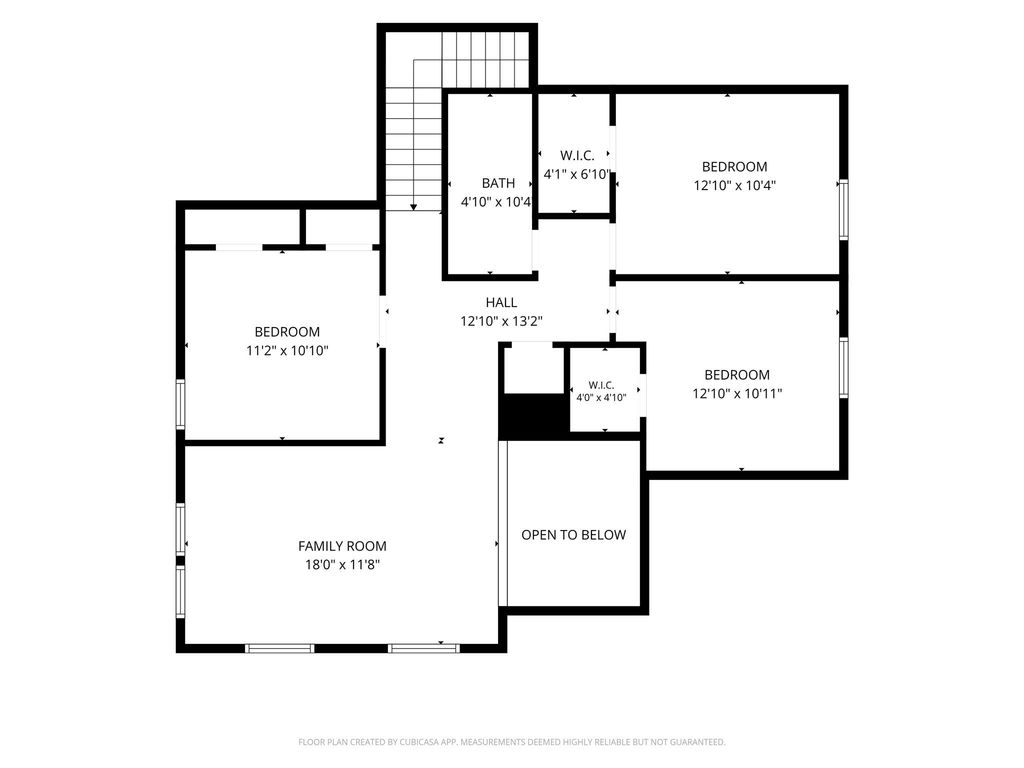
Tucked away on the main level, the primary suite offers a relaxing retreat with a dual-sink vanity. Upstairs, three additional bedrooms and a second living area provide room for guests, work, hobbies, or movie nights.
Step outside to a covered patio and fenced backyard, an inviting setting for morning coffee, weekend grilling, or unwinding at the end of the day. An attached two-car garage completes the package. Enjoy Princeton living with convenient access to Highway 380, shopping, and dining. Explore the photos and floor plans, then schedule your private tour.
Disclaimer: Lot configuration and dimensions are estimates, not based on personal knowledge and come from a third party (Digital Map Products); therefore, you should not rely on the estimates and perform independent confirmation as to their accuracy
View neighborhood information
Ready to Sell your Home?
Request a complimentary home selling analysis featuring recently sold properties, market trends, home valuations and a personalized market update.
School information is computer generated and may not be accurate or current. Buyer must independently verify and confirm enrollment. Please contact the school district to determine the schools to which this property is zoned.







 Just listed
 Currency converter








 Share


 Erase note
 You currently have no custom folders