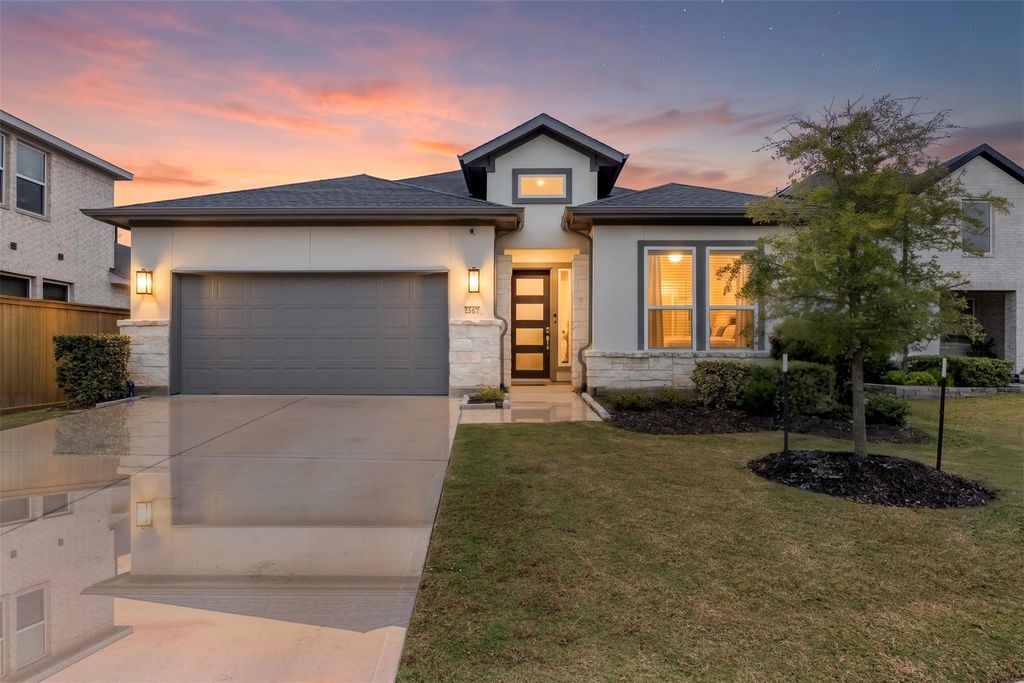
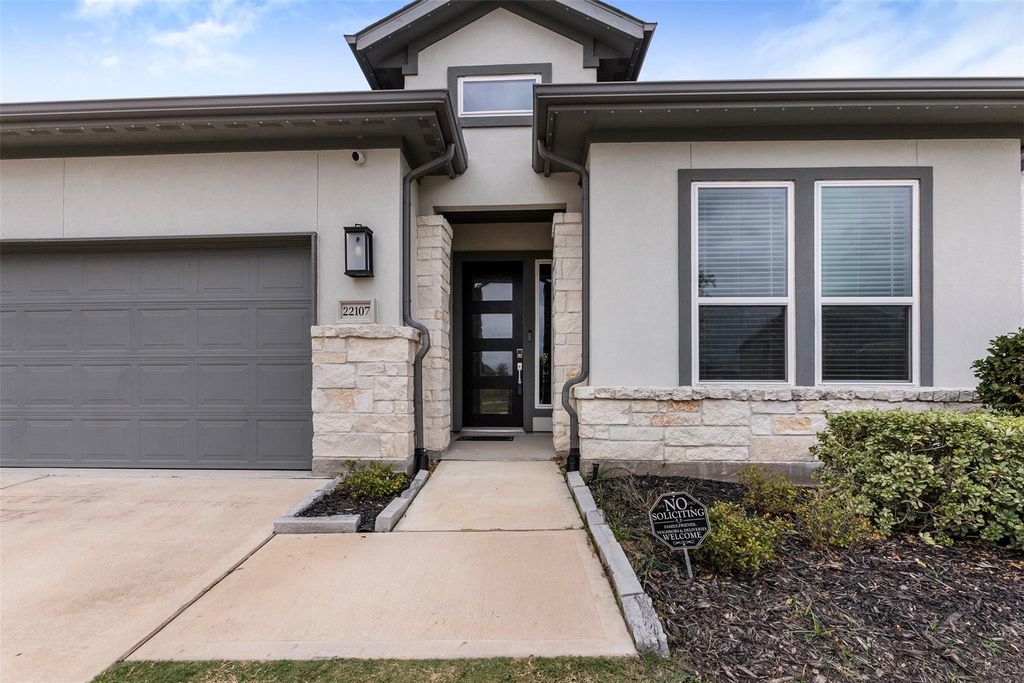
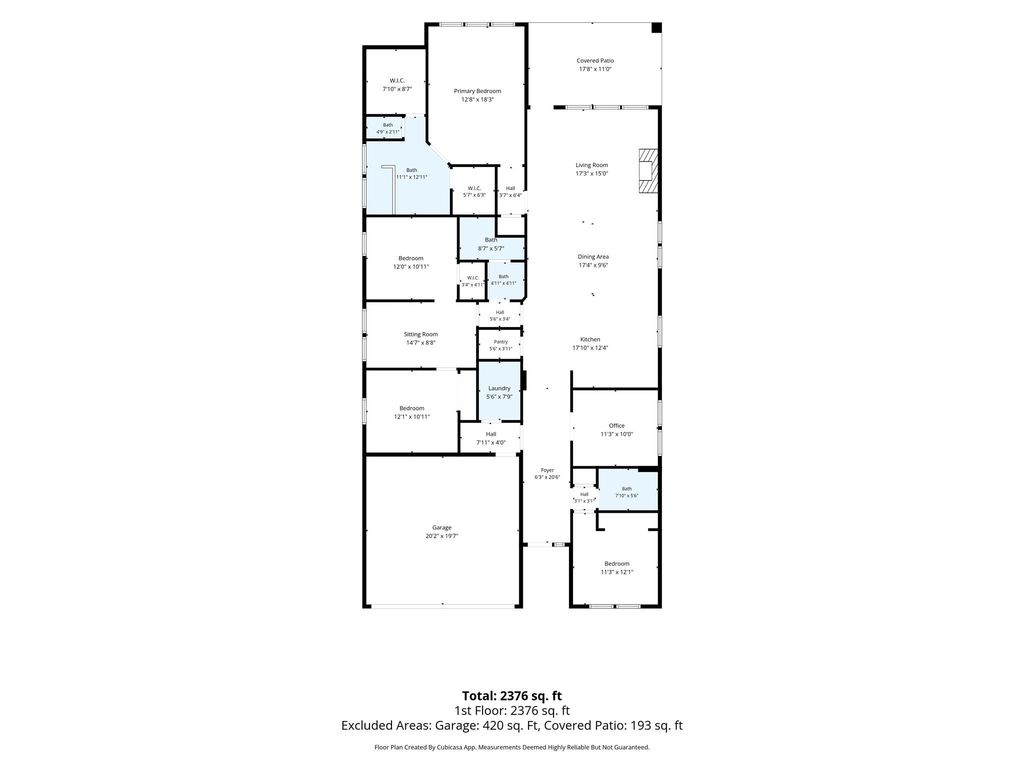
[[800]]22107 Palo Dura Ln is listed for sale at 420,000. The Single-Family property has 4 bedrooms, 3 Full Bathrooms, 2384 square feet, and was built in 2023. The lot size is 7073 Square feet.[[500]]Welcome to the Merlot by Taylor Morrison, a single-story home thoughtfully upgraded since 2023! A raised foyer ceiling leads to an open-concept kitchen with a large island overlooking the family room, where a 12 pop-up ceiling and three large windows fill the space with natural light. The study, enclosed in 2025 with a frosted-glass French door, works as an office, flex space or dining room. The extended owners suite offers a walk-in shower, dual sinks and a walk-in closet. Three more bedrooms, a game room and two full baths complete the plan, plus a custom built-in triple bunk bed with shelving. Outside, enjoy an extended covered patio with two ceiling fans and no back neighbors. Upgrades include JellyFish permanent exterior lighting, new soft-close toilets, ceiling fans, faux-wood blinds, an added gas line, tankless water heater, full sprinkler system and ADT security cameras. Schedule your showing today!
Welcome to the Merlot by Taylor Morrison, a single-story home thoughtfully upgraded since 2023! A raised foyer ceiling leads to an open-concept kitchen with a large island overlooking the family room, where a 12' pop-up ceiling and three large windows fill the space with natural light. The study, enclosed in 2025 with a frosted-glass French door, works as an office, flex space or dining room. The extended owner’s suite offers a walk-in shower, dual sinks and a walk-in closet. Three more bedrooms, a game room and two full baths complete the plan, plus a custom built-in triple bunk bed with shelving. Outside, enjoy an extended covered patio with two ceiling fans and no back neighbors. Upgrades include JellyFish permanent exterior lighting, new soft-close toilets, ceiling fans, faux-wood blinds, an added gas line, tankless water heater, full sprinkler system and ADT security cameras. Schedule your showing today!
Disclaimer: Lot configuration and dimensions are estimates, not based on personal knowledge and come from a third party (Digital Map Products); therefore, you should not rely on the estimates and perform independent confirmation as to their accuracy
View neighborhood information
Ready to Sell your Home?
Request a complimentary home selling analysis featuring recently sold properties, market trends, home valuations and a personalized market update.
School information is computer generated and may not be accurate or current. Buyer must independently verify and confirm enrollment. Please contact the school district to determine the schools to which this property is zoned.







 Just listed
 Currency converter








 Share


 Erase note
 You currently have no custom folders