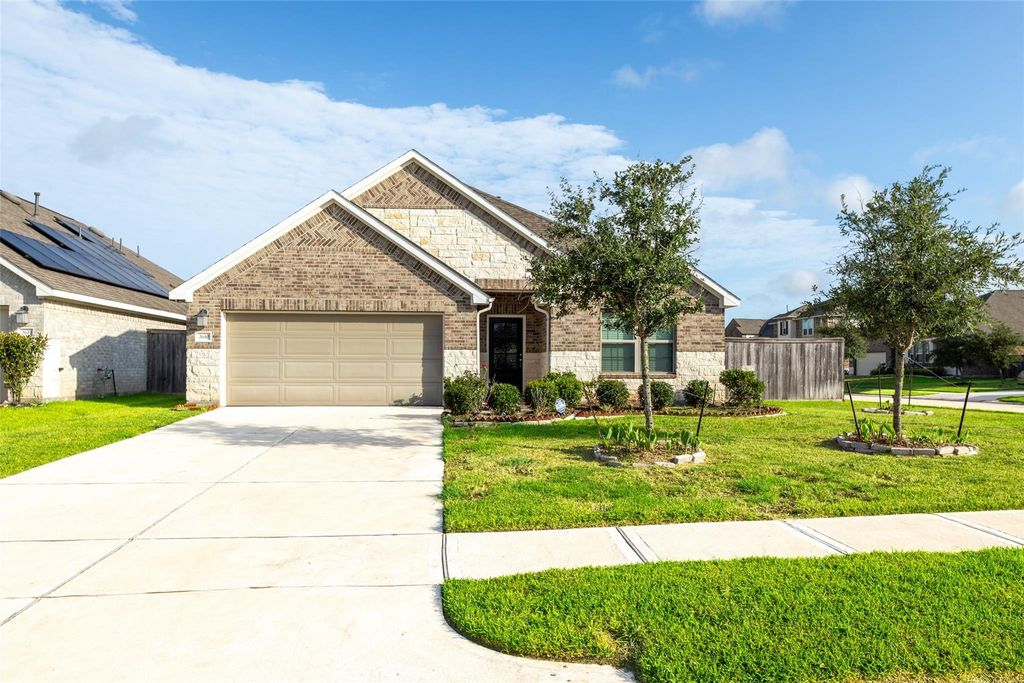
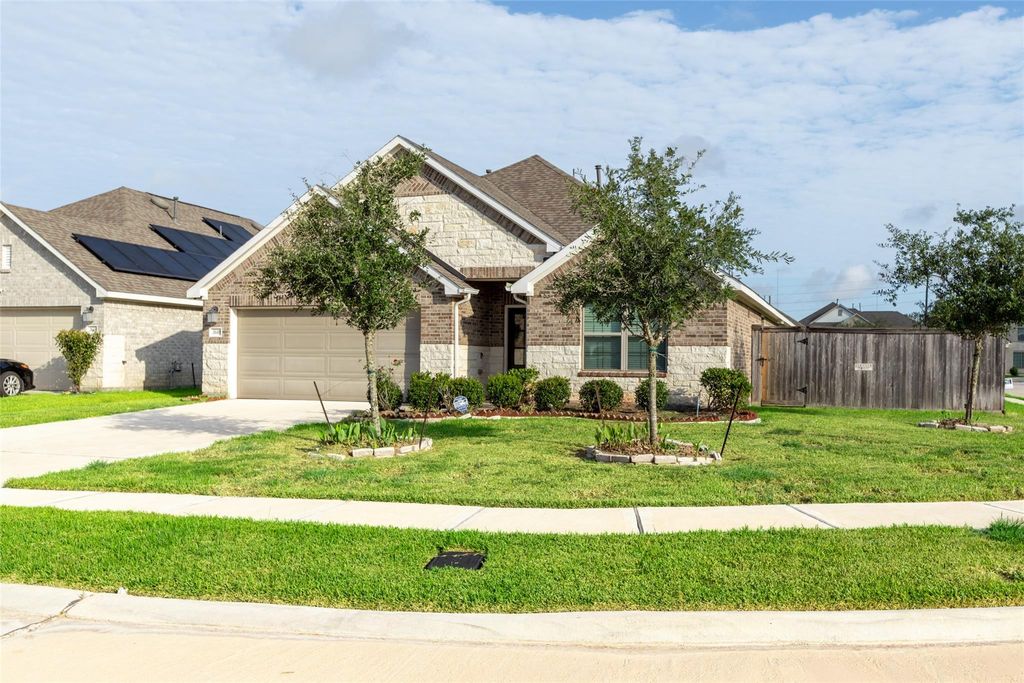
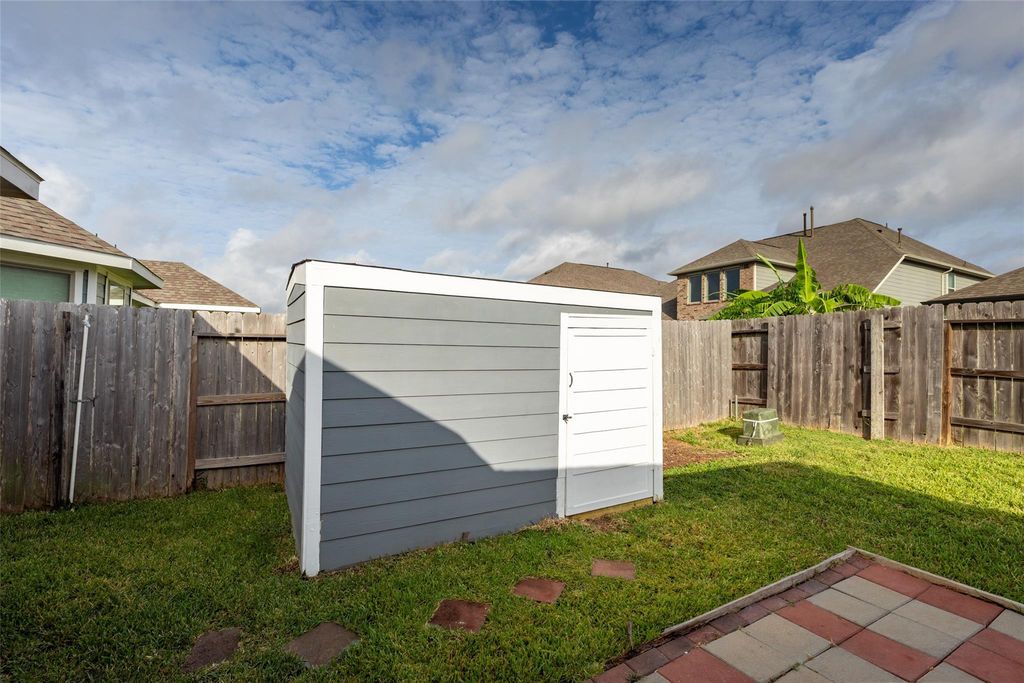
[[800]]2610 Blue Abbot Dr is listed for sale at 409,000. The Single-Family property has 4 bedrooms, 3 Full Bathrooms, 2394 square feet, and was built in 2021. The lot size is 7758 Square feet.[[500]]Welcome to this spacious single-story home in Shipmans Cove. Built in 2021, it features 4 bedrooms, 3 bathrooms, a formal dining area, and a generous 7,758 sq ft lot. The open foyer leads to a private bedroom and full bath, ideal for guests or multi-generational living. A versatile flex room can serve as a home office or study, while two secondary bedrooms and a playroom provide additional space for family and entertaining. The open-concept family and dining areas flow seamlessly into a stylish kitchen complete with granite countertops, white shaker cabinetry, stainless steel appliances, and a corner pantry. For added convenience when hosting, a separate kitchenette at the back of the home includes an oven and sink. The primary suite features a walk-in closet and an ensuite bath with dual vanities, a soaking tub, a walk-in shower, and a private water closet.
Welcome to this spacious single-story home in Shipman’s Cove. Built in 2021, it features 4 bedrooms, 3 bathrooms, a formal dining area, and a generous 7,758 sq ft lot. The open foyer leads to a private bedroom and full bath, ideal for guests or multi-generational living. A versatile flex room can serve as a home office or study, while two secondary bedrooms and a playroom provide additional space for family and entertaining. The open-concept family and dining areas flow seamlessly into a stylish kitchen complete with granite countertops, white shaker cabinetry, stainless steel appliances, and a corner pantry. For added convenience when hosting, a separate kitchenette at the back of the home includes an oven and sink. The primary suite features a walk-in closet and an ensuite bath with dual vanities, a soaking tub, a walk-in shower, and a private water closet.
Disclaimer: Lot configuration and dimensions are estimates, not based on personal knowledge and come from a third party (Digital Map Products); therefore, you should not rely on the estimates and perform independent confirmation as to their accuracy
View neighborhood information
Ready to Sell your Home?
Request a complimentary home selling analysis featuring recently sold properties, market trends, home valuations and a personalized market update.
School information is computer generated and may not be accurate or current. Buyer must independently verify and confirm enrollment. Please contact the school district to determine the schools to which this property is zoned.








 Just listed
 Currency converter
 Add to Calendar








 Share
Share


 Erase note
 You currently have no custom folders