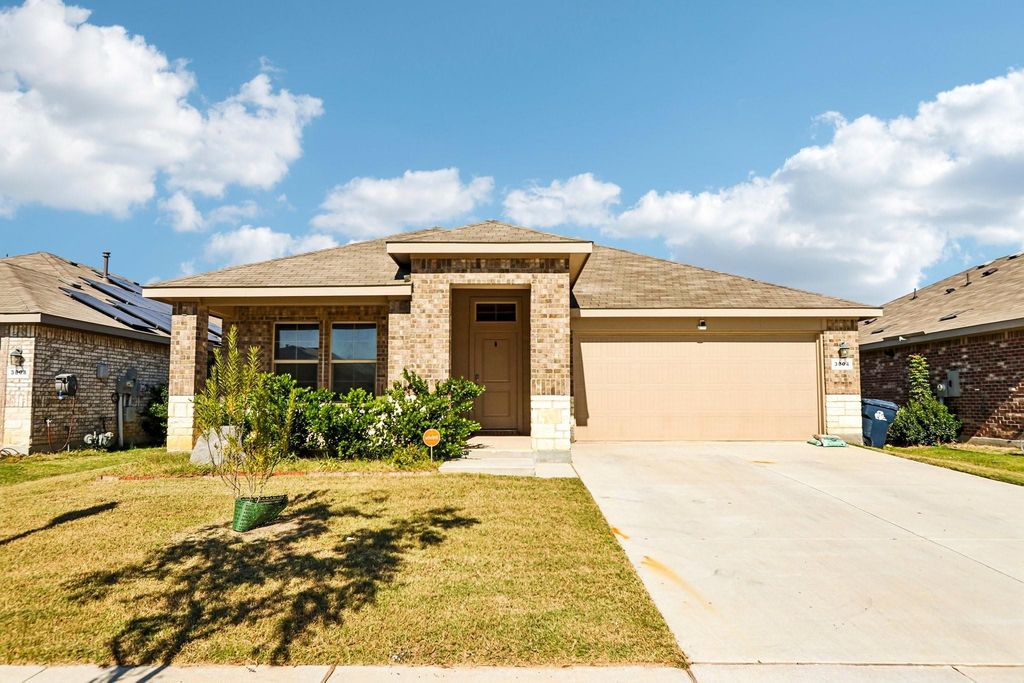
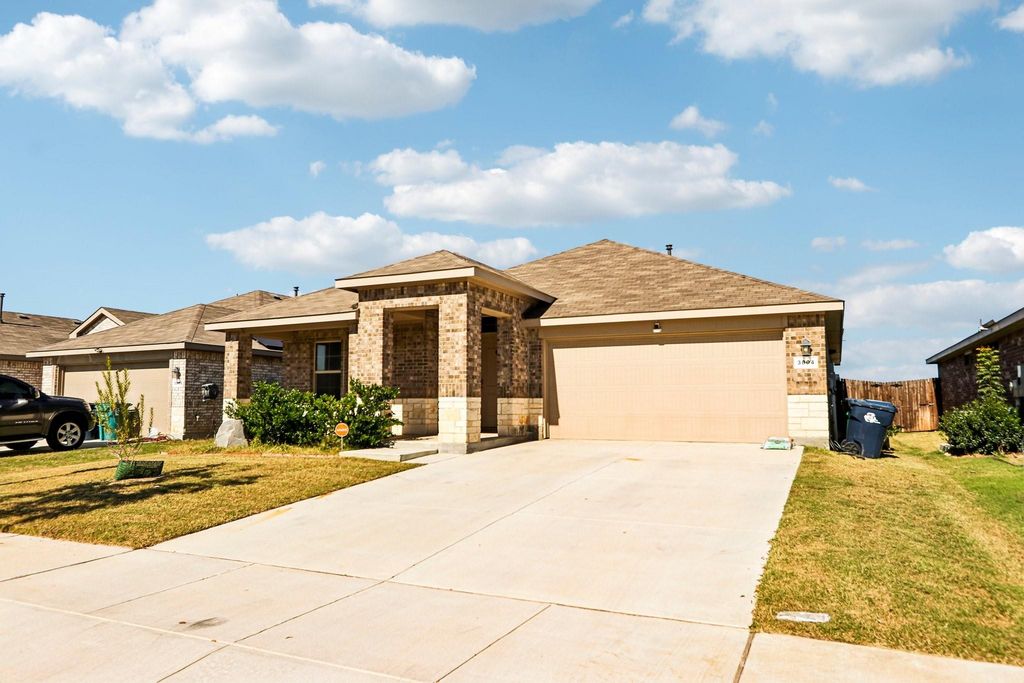
[[800]]3804 Ridgeway Ln is listed for sale at 340,000. The Residential - Single Family property has 4 bedrooms, 2 Full Bathrooms, 1920 square feet, and was built in 2022. The lot size is 6185.52 Square feet.[[500]]Newer construction at a price that leaves room to make it yours. You get the discount up front, leaving you the freedom to pick your paint colors, floors, and finish, building equity and customizing the space your way from day one.The open floor plan is flooded with natural light, so the living, dining, and kitchen areas feel bright and connected. The kitchen has a gas range, which is great for anyone who loves to cook, and its a good starting point for any updates you want to make.The four-bedroom split floorplan gives everyone room to spread out. The primary suite is set apart from the secondary bedrooms for real privacy. Use the fourth bedroom for a home office, or a guest room, gym, or hobby space.Because the home is already built, you skip the headaches of new construction: no builder timelines, no change orders, and no dust and noise from houses going up around you.The location is just as practical. From this part of Denton, UNT is under 6 miles away, Texas Health Presbyterian Hospital is under 5, and Texas Womans University is just over 6. Texas Motor Speedway, Tanger Outlets, and Flower Mound are also close, and freeway access to I-35W, I-35E, and 377 makes commuting and weekend trips easier. Dentons lively historic downtown adds dining and entertainment, and the home is served by Denton ISD.Come see the potential at 3804 Ridgeway Ln, then make it yours. Click the Virtual Tour link to take a 3D walkthrough. Discounted rate options and no-lender-fee future refinancing may be available for qualified
Newer construction at a price that leaves room to make it yours. You get the discount up front, leaving you the freedom to pick your paint colors, floors, and finish, building equity and customizing the space your way from day one.
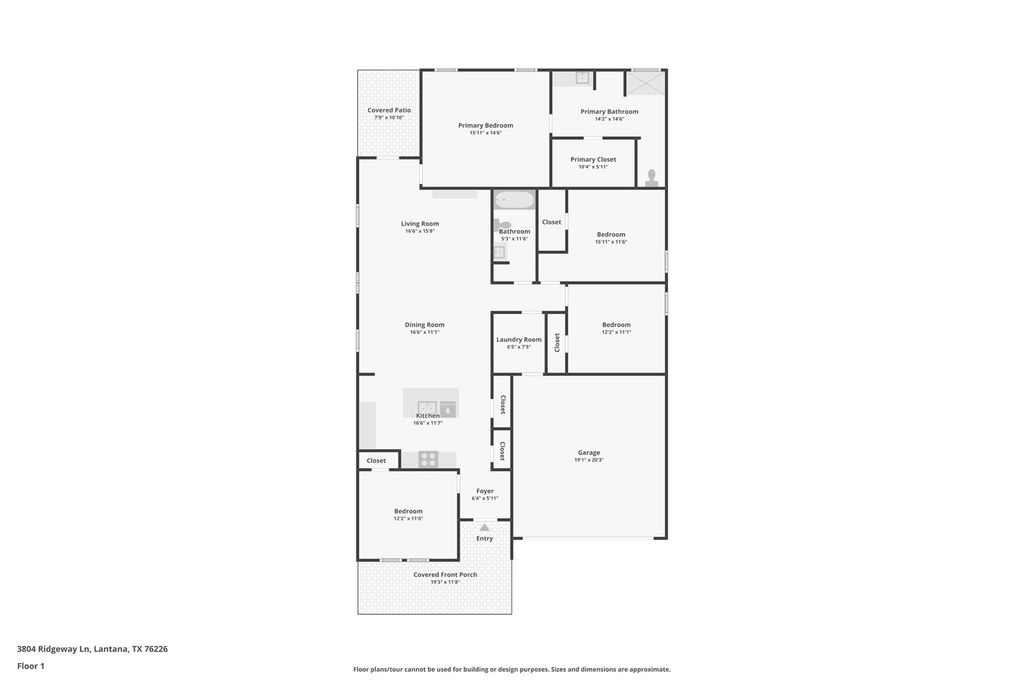
The open floor plan is flooded with natural light, so the living, dining, and kitchen areas feel bright and connected. The kitchen has a gas range, which is great for anyone who loves to cook, and it’s a good starting point for any updates you want to make.
The four-bedroom split floorplan gives everyone room to spread out. The primary suite is set apart from the secondary bedrooms for real privacy. Use the fourth bedroom for a home office, or a guest room, gym, or hobby space.
Because the home is already built, you skip the headaches of new construction: no builder timelines, no change orders, and no dust and noise from houses going up around you.
The location is just as practical. From this part of Denton, UNT is under 6 miles away, Texas Health Presbyterian Hospital is under 5, and Texas Woman’s University is just over 6. Texas Motor Speedway, Tanger Outlets, and Flower Mound are also close, and freeway access to I-35W, I-35E, and 377 makes commuting and weekend trips easier. Denton’s lively historic downtown adds dining and entertainment, and the home is served by Denton ISD.
Come see the potential at 3804 Ridgeway Ln, then make it yours. Click the Virtual Tour link to take a 3D walkthrough. Discounted rate options and no-lender-fee future refinancing may be available for qualified buyers of this home.
Disclaimer: Lot configuration and dimensions are estimates, not based on personal knowledge and come from a third party (Digital Map Products); therefore, you should not rely on the estimates and perform independent confirmation as to their accuracy
View neighborhood information
Ready to Sell your Home?
Request a complimentary home selling analysis featuring recently sold properties, market trends, home valuations and a personalized market update.
School information is computer generated and may not be accurate or current. Buyer must independently verify and confirm enrollment. Please contact the school district to determine the schools to which this property is zoned.







 Just listed
 Currency converter








 Share


 Erase note
 You currently have no custom folders