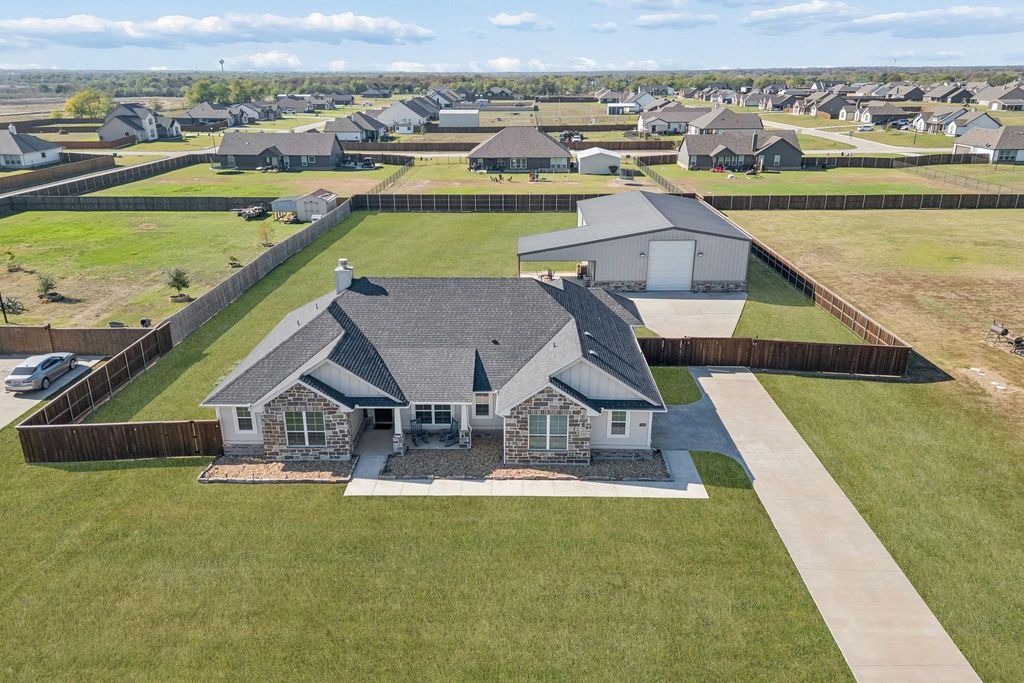
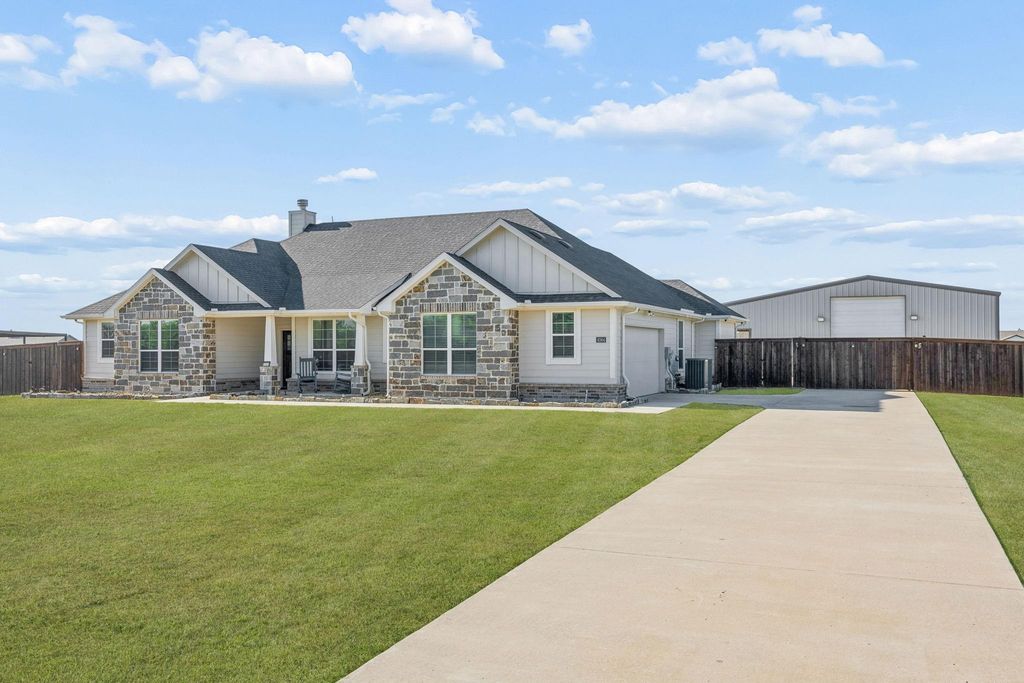
[[800]]8364 Abner Rd is listed for sale at 559,000. The Residential - Single Family property has 4 bedrooms, 2 Full Bathrooms, 2426 square feet, and was built in 2021. The lot size is 44997.5 Square feet.[[500]]SPACIOUS LIVING. ONE ACRE. INCREDIBLE 40x60 SHOP!Welcome to this beautiful 4-bedroom home situated on a sprawling 1-acre lot, offering the perfect combination of comfort, functionality, and space! The inviting open floor plan features a spacious living room with a wood-burning fireplace, seamlessly flowing into a well-appointed kitchen complete with granite countertops, an oversized island, stainless steel appliances, large wall in pantry, and abundant space for gathering and entertaining. A versatile BONUS ROOM provides endless possibilities as a second living area, home office, game room, or flex space to fit your lifestyle.This home is packed with thoughtful upgrades, including a whole-house water softening and filtration system, whole-house sound system, and an electrical connection for a generator. THE SHOWSTOPPER? An impressive 40x60 SHOP complete with electricity and its own bathroom! Perfect for hobbyists, car enthusiasts, a workshop, or additional storage. Dont miss the board on board wood fence with electric gate. With a full acre to enjoy, exceptional amenities, and room to spread out, this property offers a rare combination of comfortable living and versatility. Dont miss this exceptional opportunity!
SPACIOUS LIVING. ONE ACRE. INCREDIBLE 40x60 SHOP!
Welcome to this beautiful 4-bedroom home situated on a sprawling 1-acre lot, offering the perfect combination of comfort, functionality, and space! The inviting open floor plan features a spacious living room with a wood-burning fireplace, seamlessly flowing into a well-appointed kitchen complete with granite countertops, an oversized island, stainless steel appliances, large wall in pantry, and abundant space for gathering and entertaining. A versatile BONUS ROOM provides endless possibilities as a second living area, home office, game room, or flex space to fit your lifestyle.
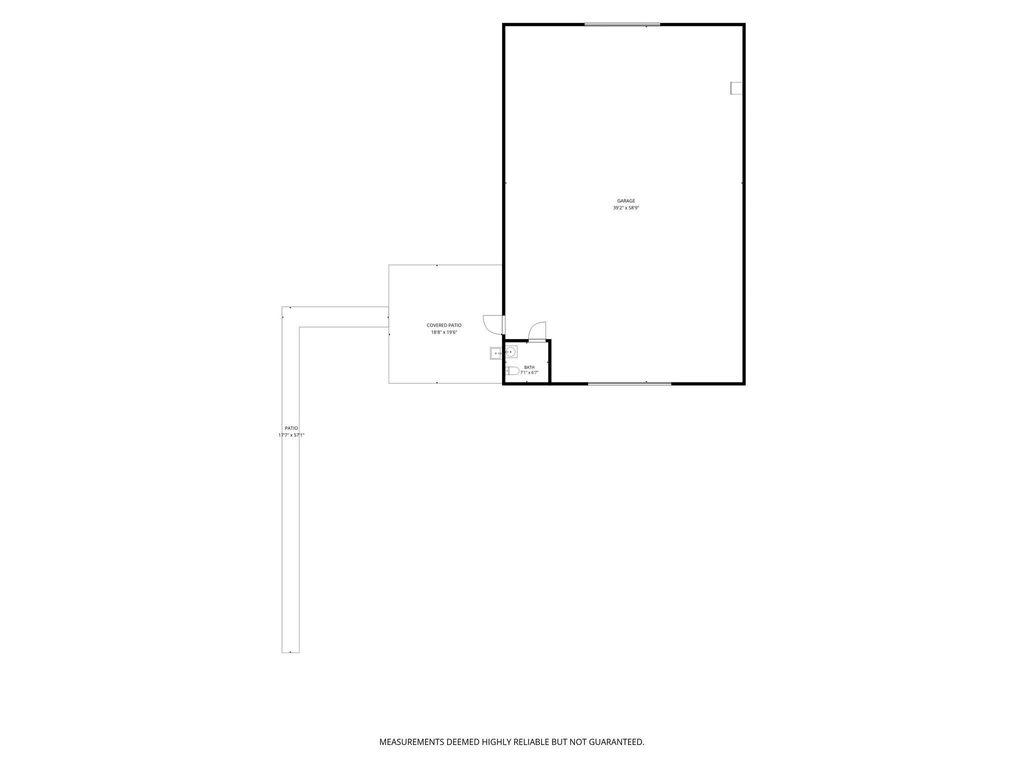
This home is packed with thoughtful upgrades, including a whole-house water softening and filtration system, whole-house sound system, and an electrical connection for a generator. THE SHOWSTOPPER? An impressive 40x60 SHOP complete with electricity and its own bathroom! Perfect for hobbyists, car enthusiasts, a workshop, or additional storage. Don't miss the board on board wood fence with electric gate. With a full acre to enjoy, exceptional amenities, and room to spread out, this property offers a rare combination of comfortable living and versatility. Don't miss this exceptional opportunity!
Dishwasher, Disposal, Electric Oven, Electric Range, Microwave, Vented Exhaust Fan, Water Filter, Water Purifier, Water Softener
Other Equipment
Compressor,Irrigation Equipment
Security System
Prewired,Smoke Detector(s)
Interior
Built-in Features, Cable TV Available, Decorative Lighting, Eat-in Kitchen, Flat Screen Wiring, Granite Counters, High Speed Internet Available, Kitchen Island, Open Floorplan, Pantry, Sound System Wiring, Vaulted Ceiling(s), Walk-In Closet(s)
Exterior
Roof
Composition
Foundation
Slab
Private Pool
No
Exterior Type
Brick, Fiberglass Siding, Rock/Stone
Lot Description
Acreage, Few Trees, Sprinkler System
Garage Size
20 X 23
Parking
Additional Parking, Driveway, Electric Gate, Garage Door Opener, Garage Faces Side
Disclaimer: Lot configuration and dimensions are estimates, not based on personal knowledge and come from a third party (Digital Map Products); therefore, you should not rely on the estimates and perform independent confirmation as to their accuracy
View neighborhood information
Ready to Sell your Home?
Request a complimentary home selling analysis featuring recently sold properties, market trends, home valuations and a personalized market update.
School information is computer generated and may not be accurate or current. Buyer must independently verify and confirm enrollment. Please contact the school district to determine the schools to which this property is zoned.







 Just listed
 Currency converter





 Share


 Erase note
 You currently have no custom folders