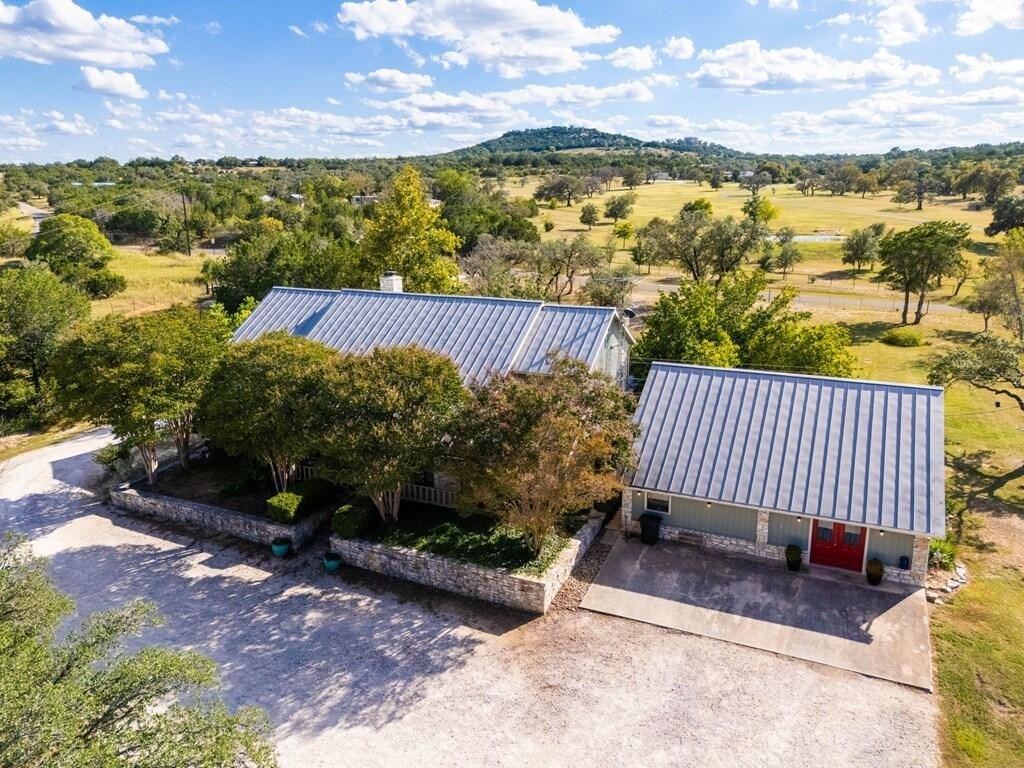
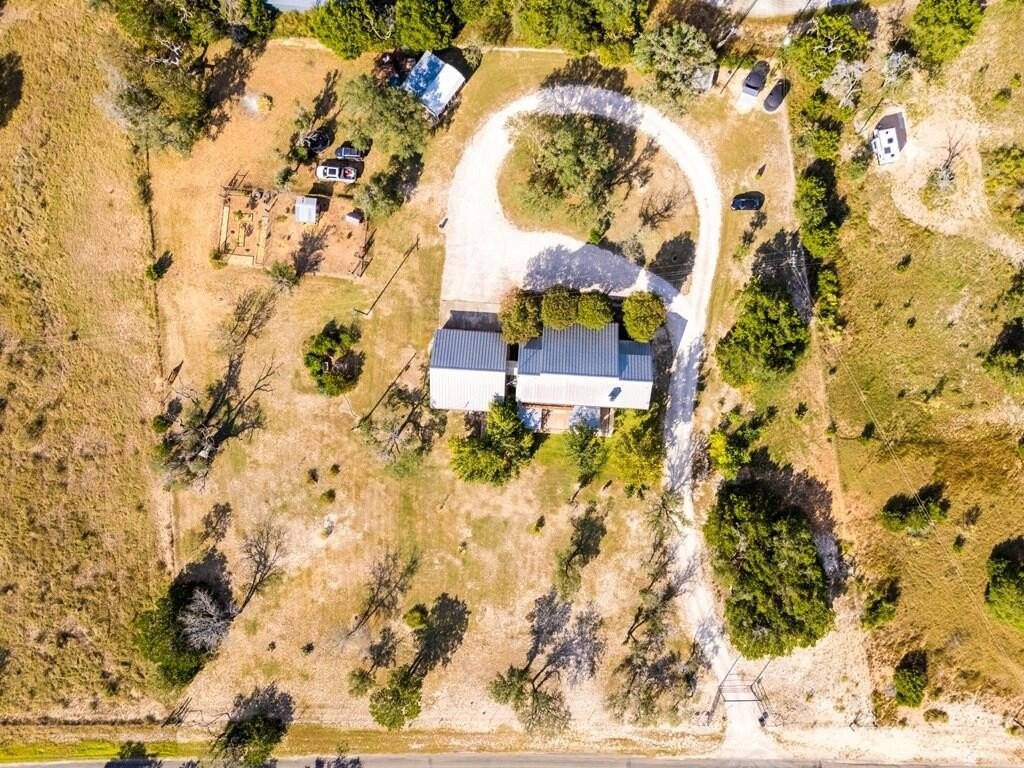
[[800]]High Street Rd is listed for sale at 100,000. The Single Family property has 4 bedrooms, 3 Full Bathrooms, 1 Half Bathroom, 4749 square feet, and was built in 1984. The lot size is 130680 Square feet.[[500]]SELLING AT AUCTION. DECEMBER 7TH 2026. The list price reflects the starting bid. Unrestricted 3 acres in Comfort, TX with easy access to I-10 and downtown. This spacious home offers room to spread out both inside and out. The entry opens to a living and dining area anchored by a dramatic two-story rock fireplace. A custom wood living room with floor-to-ceiling windows flows into a large country kitchen with granite countertops and updated appliances with breakfast nook and dining space. Step onto the oversized deck and enjoy peaceful views of your Hill Country property. Downstairs features two guest bedrooms with a full bath, an office, half bath, and generous laundry room. Upstairs youll find two primary suites with abundant storage; the main suite includes both an interior and exterior balcony, large ensuite with walk-in shower and a large closet. Wood details accent the home throughout. A detached building provides endless options-workshop with sink and window unit, office, man cave, gym, and/or extra storage. Additional improvements include a chicken coop, raised garden, rainwater catchment, and a deep well with storage tank, new timer, pump saver, pressure tank, and updated plumbing. Fully fenced with gated entry.
SELLING AT AUCTION. DECEMBER 7TH 2026. The list price reflects the starting bid. Unrestricted 3 acres in Comfort, TX with easy access to I-10 and downtown. This spacious home offers room to spread out both inside and out. The entry opens to a living and dining area anchored by a dramatic two-story rock fireplace. A custom wood living room with floor-to-ceiling windows flows into a large country kitchen with granite countertops and updated appliances with breakfast nook and dining space. Step onto the oversized deck and enjoy peaceful views of your Hill Country property. Downstairs features two guest bedrooms with a full bath, an office, half bath, and generous laundry room. Upstairs you''ll find two primary suites with abundant storage; the main suite includes both an interior and exterior balcony, large ensuite with walk-in shower and a large closet. Wood details accent the home throughout. A detached building provides endless options-workshop with sink and window unit, office, man cave, gym, and/or extra storage. Additional improvements include a chicken coop, raised garden, rainwater catchment, and a deep well with storage tank, new timer, pump saver, pressure tank, and updated plumbing. Fully fenced with gated entry.
Disclaimer: Lot configuration and dimensions are estimates, not based on personal knowledge and come from a third party (Digital Map Products); therefore, you should not rely on the estimates and perform independent confirmation as to their accuracy
View neighborhood information
Ready to Sell your Home?
Request a complimentary home selling analysis featuring recently sold properties, market trends, home valuations and a personalized market update.
School information is computer generated and may not be accurate or current. Buyer must independently verify and confirm enrollment. Please contact the school district to determine the schools to which this property is zoned.







 Just listed
 Currency converter





 Share


 Erase note
 You currently have no custom folders