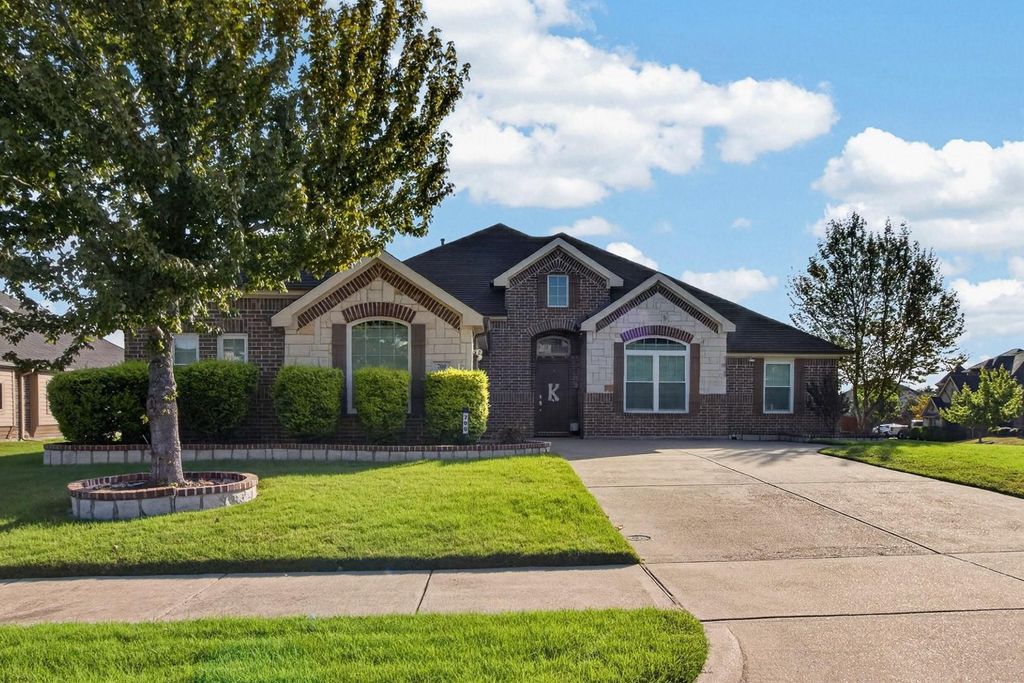
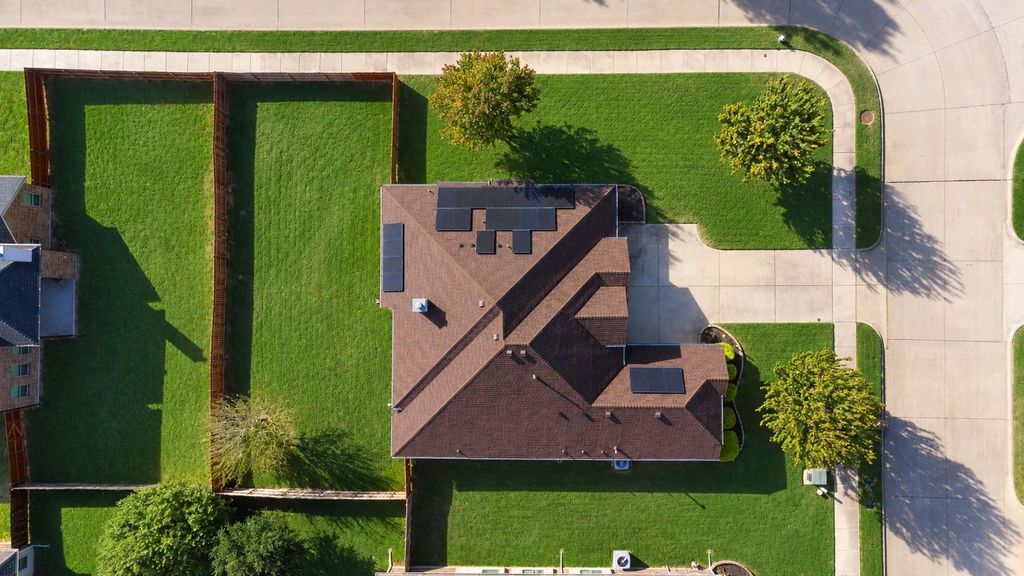
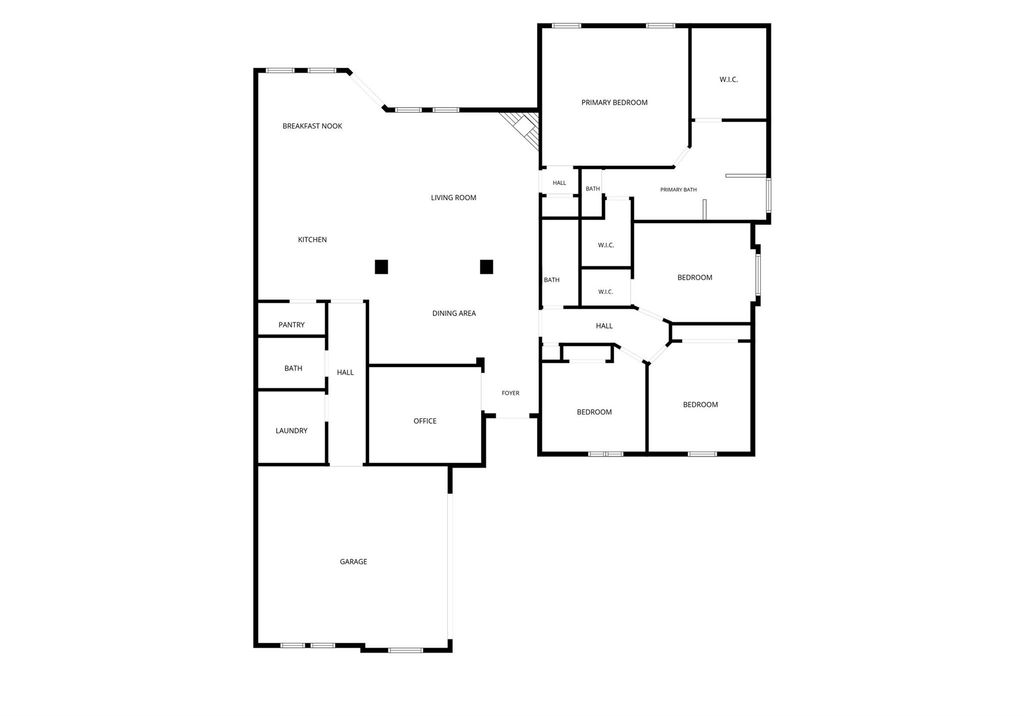
[[800]]700 Edgewood Dr is listed for sale at 399,000. The Residential - Single Family property has 4 bedrooms, 2 Full Bathrooms, 1 Half Bathroom, 2500 square feet, and was built in 2013. The lot size is 11020.7 Square feet.[[500]]DREAM HOME CENTRALOPEN DESIGNED 4 BEDROOM SINGLE STORY WHERE CUSTOM BRICK+STONE ARCHITECTURAL DETAILS SHINE! Gorgeous interior lot with mature trees wrapped around stone+brick planters including new roof gutters (2026). No wasted space here this effortlessly adapts to any lifestyle. Durable low maintenance stained concrete floors in all common areas, neutral designer warm paint selections, granite countertops. Stainless appliances including gas range in kitchen overlooking breakfast room, dining room, and oversized family room with gas fireplace. DO NOT MISS the private study with lovely french doors. Generous master suite with free standing shower, separate soaker tub, dual sinks, LRG walk-in closet. All 3 secondary bedrooms are split away from the master retreat. Exterior rear patio and POOL SIZED back yard with an abundance of green grass make this the perfect for relaxing evenings, family fun, or entertaining. Sought after neighborhood, uber convenient location just minutes from schools, shopping, dining, and major roadways for easy commuting. Come see for yourself!
DREAM HOME CENTRAL***OPEN DESIGNED 4 BEDROOM SINGLE STORY WHERE CUSTOM BRICK+STONE ARCHITECTURAL DETAILS SHINE! Gorgeous interior lot with mature trees wrapped around stone+brick planters including new roof & gutters (2026). No wasted space here this effortlessly adapts to any lifestyle. Durable low maintenance stained concrete floors in all common areas, neutral designer warm paint selections, & granite countertops. Stainless appliances including gas range in kitchen overlooking breakfast room, dining room, and oversized family room with gas fireplace. DO NOT MISS the private study with lovely french doors. Generous master suite with free standing shower, separate soaker tub, dual sinks, & LRG walk-in closet. All 3 secondary bedrooms are split & away from the master retreat. Exterior rear patio and POOL SIZED back yard with an abundance of green grass make this the perfect for relaxing evenings, family fun, or entertaining. Sought after neighborhood, uber convenient location just minutes from schools, shopping, dining, and major roadways for easy commuting. Come see for yourself!
Cable TV Available, Decorative Lighting, Granite Counters, High Speed Internet Available, Kitchen Island, Open Floorplan, Vaulted Ceiling(s), Walk-In Closet(s)
Disclaimer: Lot configuration and dimensions are estimates, not based on personal knowledge and come from a third party (Digital Map Products); therefore, you should not rely on the estimates and perform independent confirmation as to their accuracy
View neighborhood information
Ready to Sell your Home?
Request a complimentary home selling analysis featuring recently sold properties, market trends, home valuations and a personalized market update.
School information is computer generated and may not be accurate or current. Buyer must independently verify and confirm enrollment. Please contact the school district to determine the schools to which this property is zoned.







 Just listed
 Currency converter





 Share


 Erase note
 You currently have no custom folders