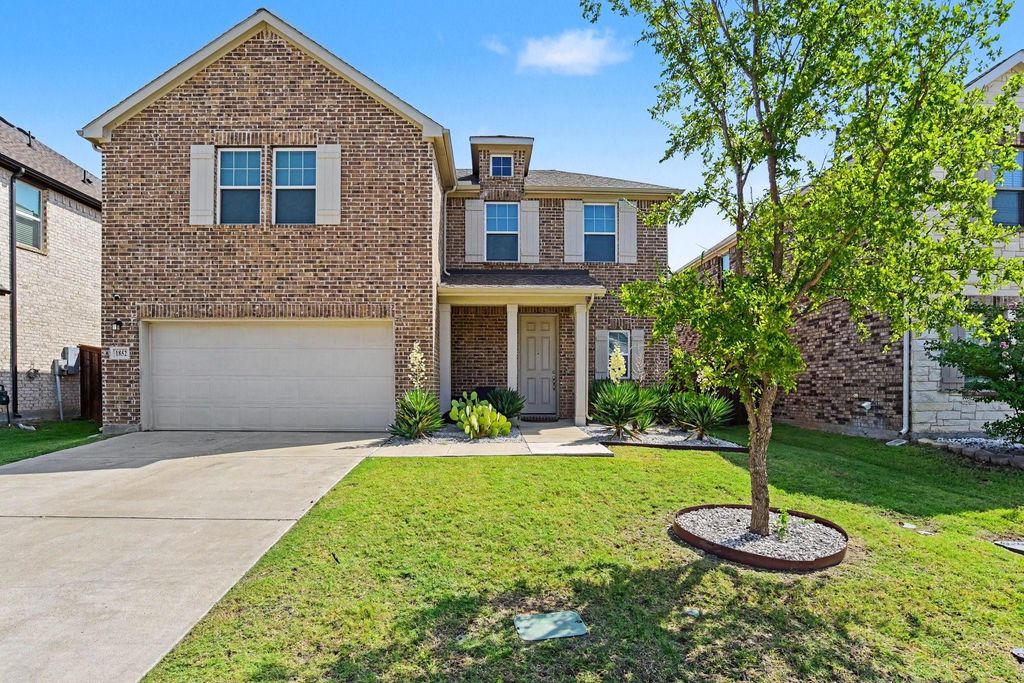
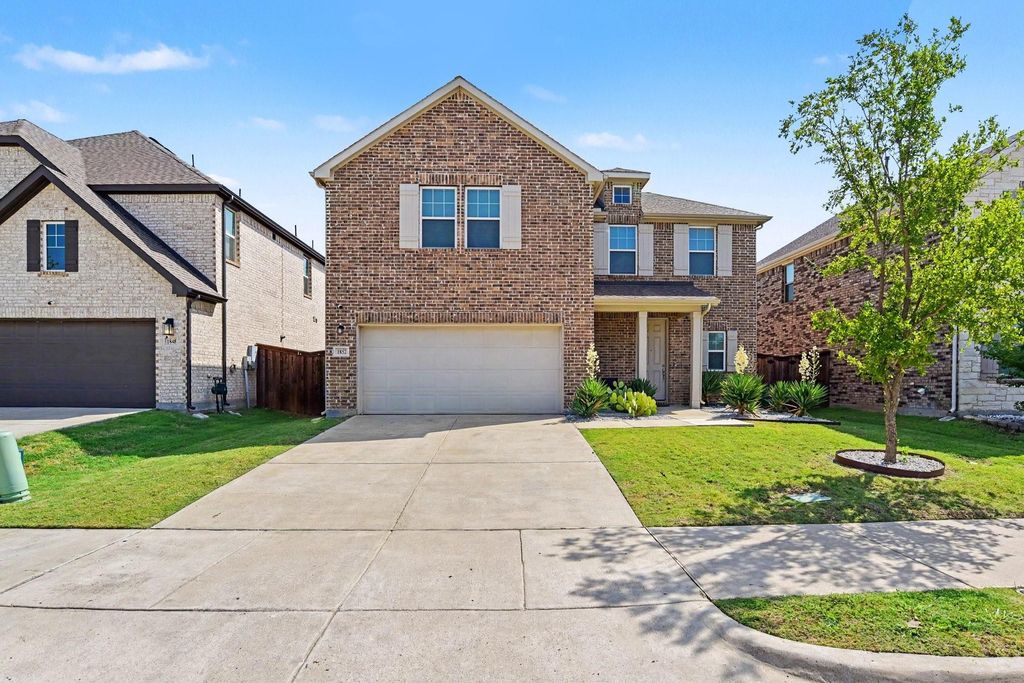
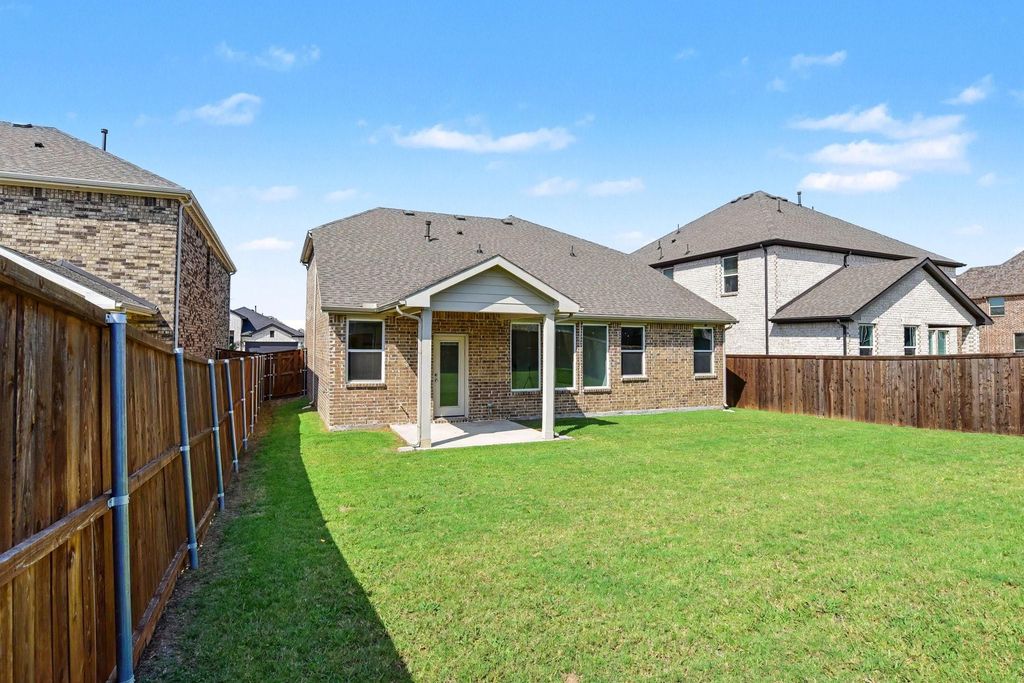
1852 Everglades Dr is listed for sale at $ 317,500. The Residential - Single Family property has 3 bedrooms, 2 Full Bathrooms, 1 Half Bathroom, 2198 square feet and was built in 2022. The lot size is 0.138 Acres. BRSkip the wait and extra expense of new construction with this practically new home offering modern finishes, thoughtful upgrades, and exceptional value! This 3-bedroom, 2.5-bath home features an open-concept layout plus a spacious upstairs bonus room perfect as a game room, media room, or second living area for teens. Enjoy upgraded luxury vinyl plank flooring that extends up the staircase—a premium touch where most builders install carpet—along with smart home features designed for today’s lifestyle. The refrigerator is included, making your move even easier. Best of all, **NO MUD or PID taxes** help keep your monthly costs lower than many nearby new construction communities. Conveniently located in highly rated Forney ISD with quick access to shopping, dining, and major highways, you’ll also benefit from Forney’s exciting growth, including the newly opened H-E-B, BJ’s Wholesale Club, Target coming soon, and numerous new restaurants and retail developments. Experience the feel of a brand-new home without the brand-new price!
Skip the wait and extra expense of new construction with this practically new home offering modern finishes, thoughtful upgrades, and exceptional value! This 3-bedroom, 2.5-bath home features an open-concept layout plus a spacious upstairs bonus room perfect as a game room, media room, or second living area for teens. Enjoy upgraded luxury vinyl plank flooring that extends up the staircase—a premium touch where most builders install carpet—along with smart home features designed for today's lifestyle. The refrigerator is included, making your move even easier. Best of all, **NO MUD or PID taxes** help keep your monthly costs lower than many nearby new construction communities. Conveniently located in highly rated Forney ISD with quick access to shopping, dining, and major highways, you'll also benefit from Forney's exciting growth, including the newly opened H-E-B, BJ's Wholesale Club, Target coming soon, and numerous new restaurants and retail developments. Experience the feel of a brand-new home without the brand-new price!
Dishwasher, Disposal, Gas Range, Plumbed For Gas in Kitchen, Refrigerator, Tankless Water Heater
Security System
Carbon Monoxide Detector(s),Smoke Detector(s)
Interior
Cable TV Available, Double Vanity, Eat-in Kitchen, Granite Counters, High Speed Internet Available, Kitchen Island, Open Floorplan, Pantry, Walk-In Closet(s)
Extra details you may need to know
Dwelling Type
Single Detached
Community Features
Club House,Community Pool,Curbs,Fitness Center,Playground,Pool
Disclaimer: Lot configuration and dimensions are estimates, not based on personal knowledge and come from a third party (Digital Map Products); therefore, you should not rely on the estimates and perform independent confirmation as to their accuracy
Ready to Sell your Home?
Request a complimentary home selling analysis featuring recently sold properties, market trends, home valuations and a personalized market update.
School information is computer generated and may not be accurate or current. Buyer must independently verify and confirm enrollment. Please contact the school district to determine the schools to which this property is zoned.












 Just listed
 Currency converter








 Share
Share


 Erase note
 You currently have no custom folders