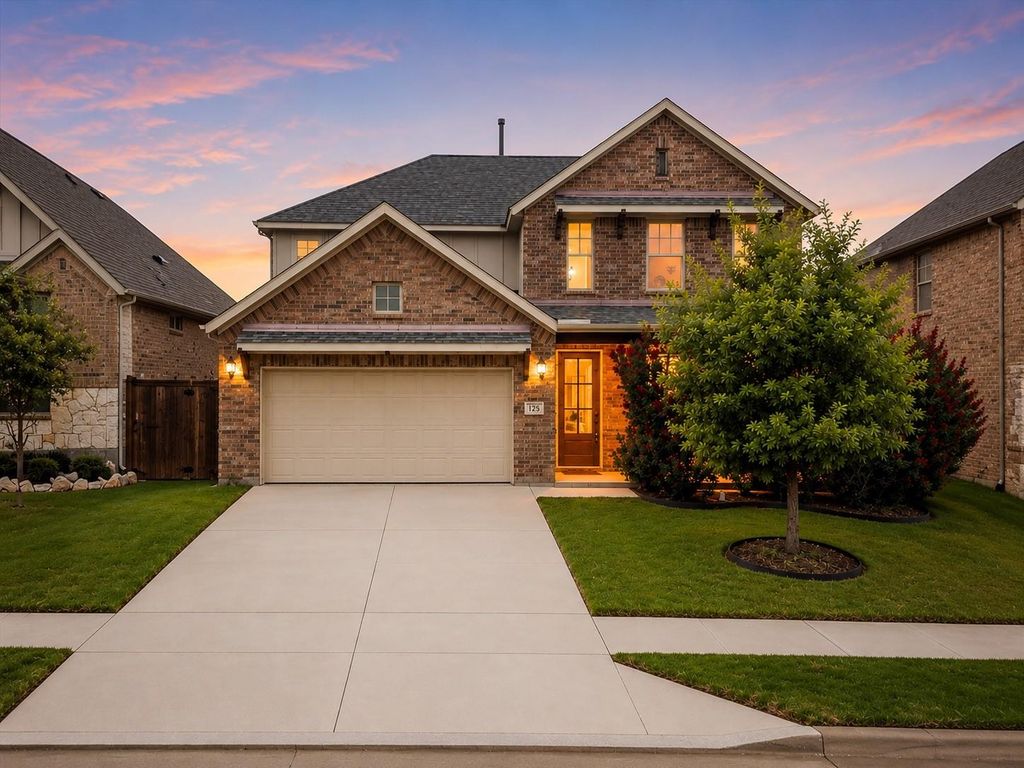
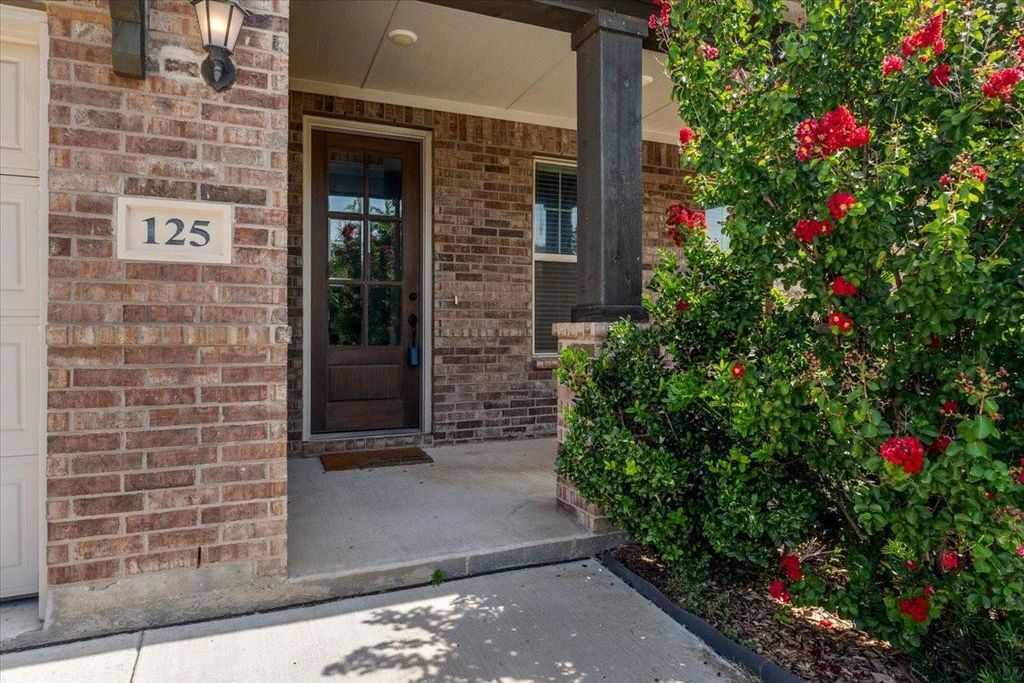
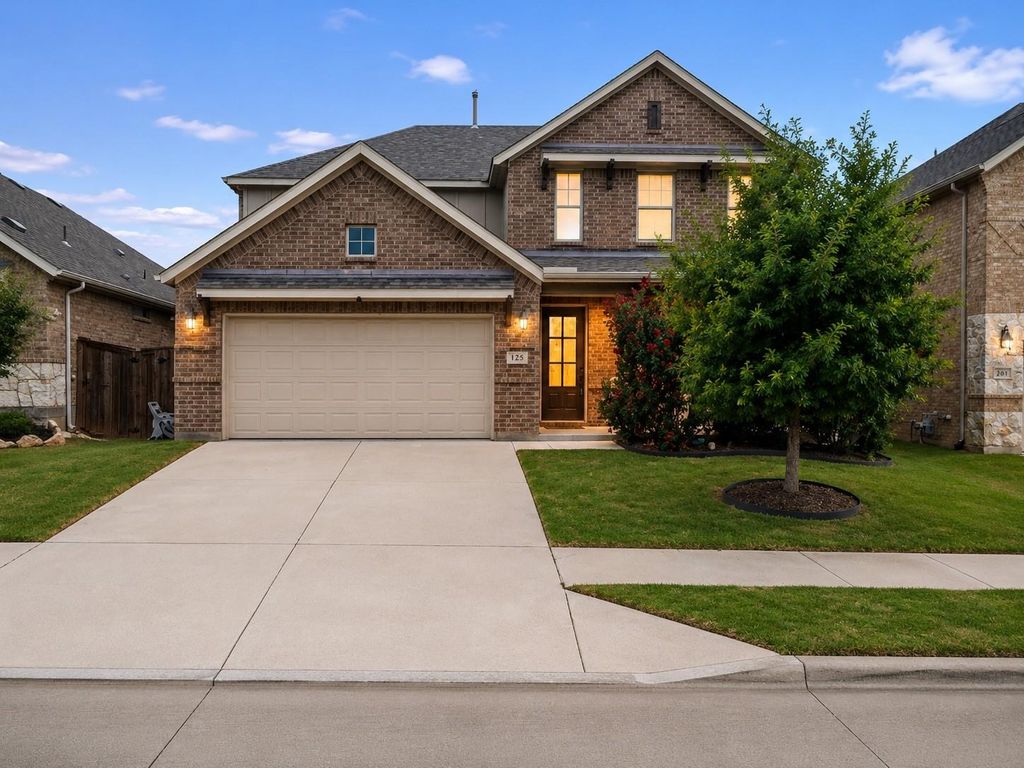
125 Kirwin Dr is listed for sale at $ 425,000. The Residential - Single Family property has 4 bedrooms, 2 Full Bathrooms, 1 Half Bathroom, 2714 square feet and was built in 2020. The lot size is 0.138 Acres. BRWelcome to this beautifully maintained 2020-built home in the highly sought-after Richmond community of North Fort Worth! Offering 4 spacious bedrooms, 2.5 bathrooms, and over 2,700 square feet of thoughtfully designed living space, this home perfectly blends style, comfort, and functionality. The open-concept main level features a spacious living room with a cozy gas fireplace, a stunning kitchen complete with a large island, gas cooktop, gas oven, abundant cabinetry, a walk-in pantry, and a bright breakfast area-perfect for everyday living and entertaining. The private first-floor primary suite offers a relaxing retreat with dual sinks, a garden tub, separate shower, and a generous walk-in closet. Upstairs, you’ll find a spacious, versatile loft area along with three additional bedrooms, providing plenty of space for a game room, media area, home office, or playroom. Additional highlights include decorative lighting, built-in features, ample storage, and an oversized two-car garage. Step outside to enjoy the covered back patio overlooking a private, backyard with a sprinkler system-ideal for relaxing or hosting friends and family. Located within acclaimed Northwest ISD and offering access to outstanding community amenities including a community pool, playground, jogging and biking trails, and sidewalks, this home delivers the perfect combination of convenience and lifestyle. With easy access to shopping, dining, and major highways, this move-in-ready home is one you won’t want to miss!
Welcome to this beautifully maintained 2020-built home in the highly sought-after Richmond community of North Fort Worth! Offering 4 spacious bedrooms, 2.5 bathrooms, and over 2,700 square feet of thoughtfully designed living space, this home perfectly blends style, comfort, and functionality. The open-concept main level features a spacious living room with a cozy gas fireplace, a stunning kitchen complete with a large island, gas cooktop, gas oven, abundant cabinetry, a walk-in pantry, and a bright breakfast area-perfect for everyday living and entertaining. The private first-floor primary suite offers a relaxing retreat with dual sinks, a garden tub, separate shower, and a generous walk-in closet. Upstairs, you'll find a spacious, versatile loft area along with three additional bedrooms, providing plenty of space for a game room, media area, home office, or playroom. Additional highlights include decorative lighting, built-in features, ample storage, and an oversized two-car garage. Step outside to enjoy the covered back patio overlooking a private, backyard with a sprinkler system-ideal for relaxing or hosting friends and family. Located within acclaimed Northwest ISD and offering access to outstanding community amenities including a community pool, playground, jogging and biking trails, and sidewalks, this home delivers the perfect combination of convenience and lifestyle. With easy access to shopping, dining, and major highways, this move-in-ready home is one you won't want to miss!
Dishwasher, Disposal, Gas Cooktop, Gas Oven, Gas Water Heater, Microwave, Plumbed For Gas in Kitchen
Security System
Carbon Monoxide Detector(s),Smoke Detector(s)
Interior
Built-in Features, Cable TV Available, Decorative Lighting, Eat-in Kitchen, High Speed Internet Available, Kitchen Island, Loft, Open Floorplan, Pantry, Walk-In Closet(s)
Disclaimer: Lot configuration and dimensions are estimates, not based on personal knowledge and come from a third party (Digital Map Products); therefore, you should not rely on the estimates and perform independent confirmation as to their accuracy
Ready to Sell your Home?
Request a complimentary home selling analysis featuring recently sold properties, market trends, home valuations and a personalized market update.
School information is computer generated and may not be accurate or current. Buyer must independently verify and confirm enrollment. Please contact the school district to determine the schools to which this property is zoned.











 Just listed
 Currency converter








 Share
Share


 Erase note
 You currently have no custom folders