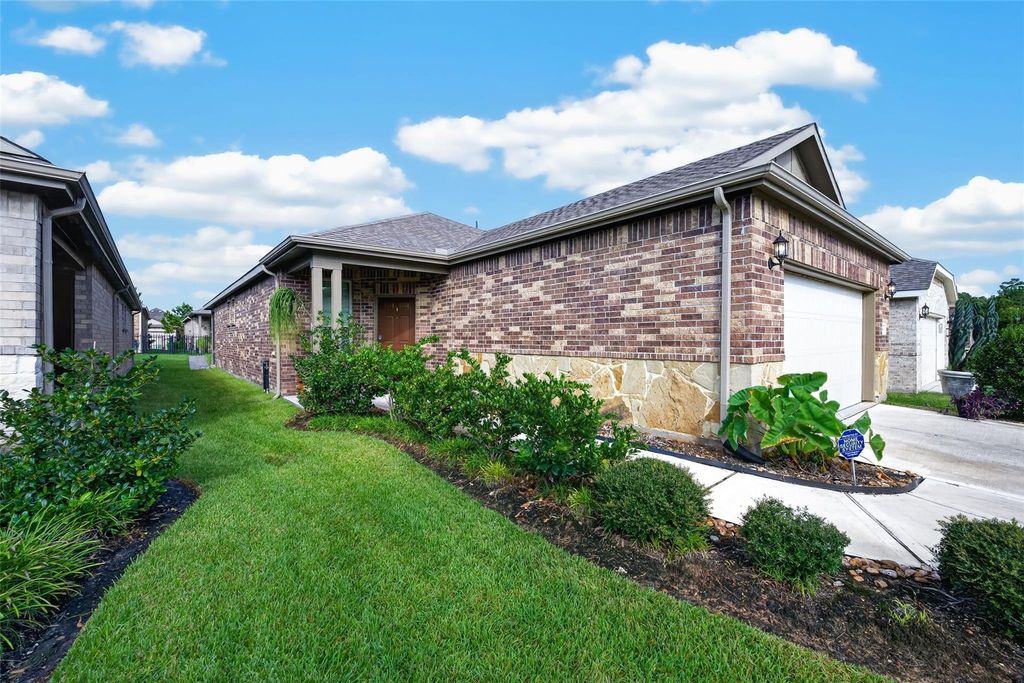
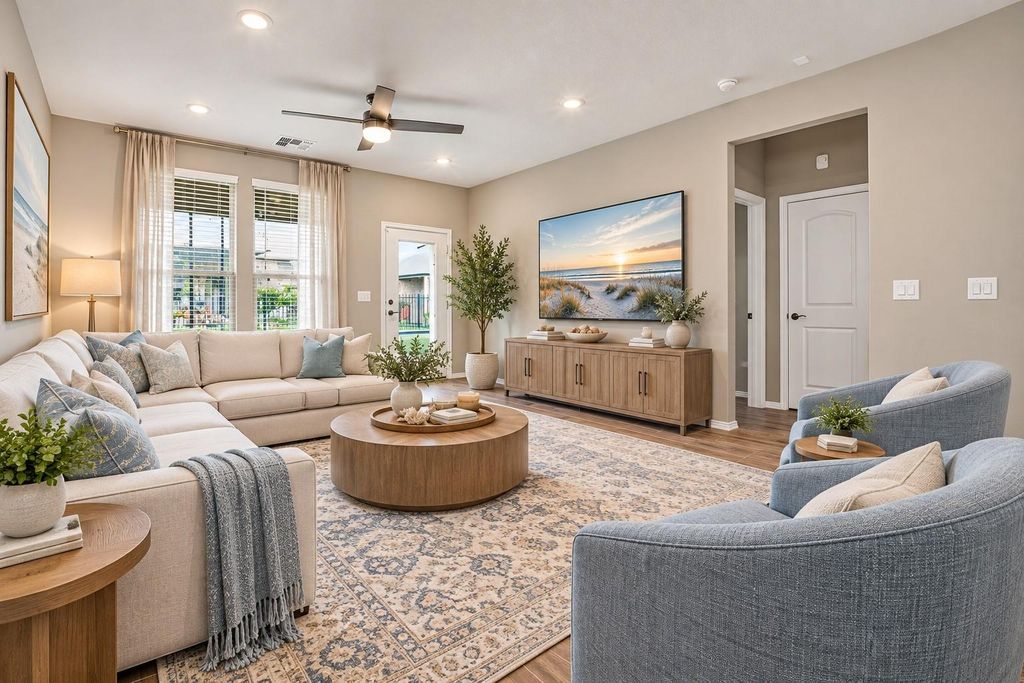
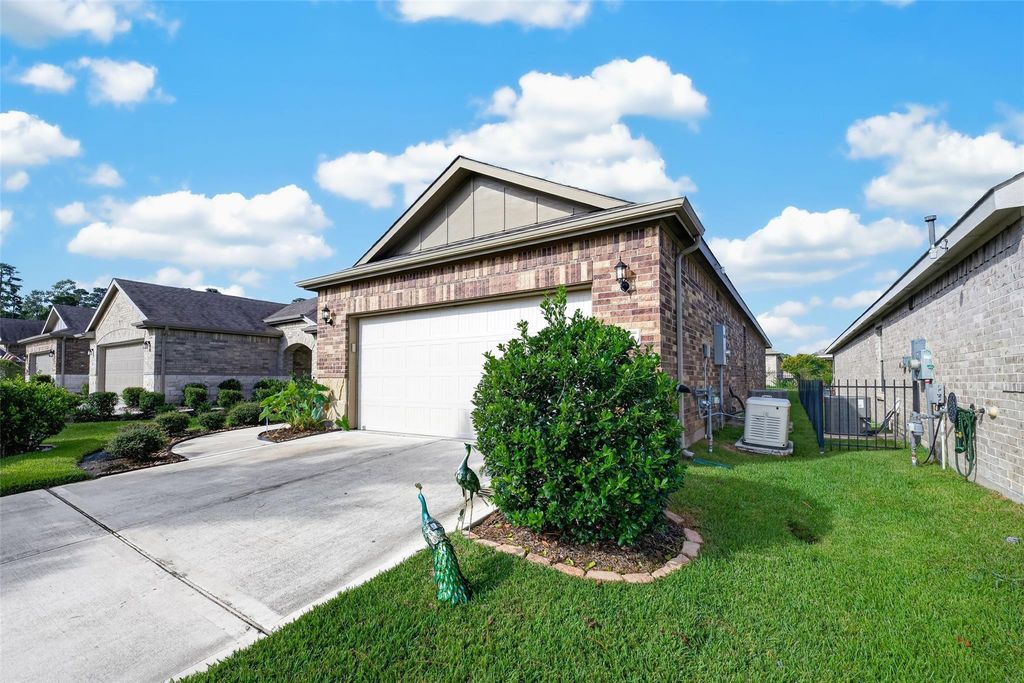
[[800]]234 Flaxen Chestnut is listed for sale at 398,000. The Single-Family property has 2 bedrooms, 2 Full Bathrooms, 1460 square feet, and was built in 2021. The lot size is 4800 Square feet.[[500]]Discover refined 55+ living in Del Webb The Woodlands, an exceptional gated community known for its award-winning amenities and vibrant lifestyle. Lightly lived in and impeccably maintained, this 2021 Perry Homes residence offers an open-concept design with wood-look tile flooring throughout, abundant natural light, and a beautifully appointed kitchen featuring a generous island. Thoughtful improvements include a whole-home generator and a screened-in patio! Residents enjoy resort-style amenities, including indoor and outdoor pools, pickleball, bocce ball, a clubhouse, and more. Ideally situated near premier medical facilities, shopping, dining, and The Woodlands many attractions, this home offers comfort, convenience, and an elevated everyday lifestyle.
Discover refined 55+ living in Del Webb The Woodlands, an exceptional gated community known for its award-winning amenities and vibrant lifestyle. Lightly lived in and impeccably maintained, this 2021 Perry Homes residence offers an open-concept design with wood-look tile flooring throughout, abundant natural light, and a beautifully appointed kitchen featuring a generous island. Thoughtful improvements include a whole-home generator and a screened-in patio! Residents enjoy resort-style amenities, including indoor and outdoor pools, pickleball, bocce ball, a clubhouse, and more. Ideally situated near premier medical facilities, shopping, dining, and The Woodlands’ many attractions, this home offers comfort, convenience, and an elevated everyday lifestyle.
Disclaimer: Lot configuration and dimensions are estimates, not based on personal knowledge and come from a third party (Digital Map Products); therefore, you should not rely on the estimates and perform independent confirmation as to their accuracy
View neighborhood information
Ready to Sell your Home?
Request a complimentary home selling analysis featuring recently sold properties, market trends, home valuations and a personalized market update.
School information is computer generated and may not be accurate or current. Buyer must independently verify and confirm enrollment. Please contact the school district to determine the schools to which this property is zoned.







 Currency converter





 Share


 Erase note
 You currently have no custom folders