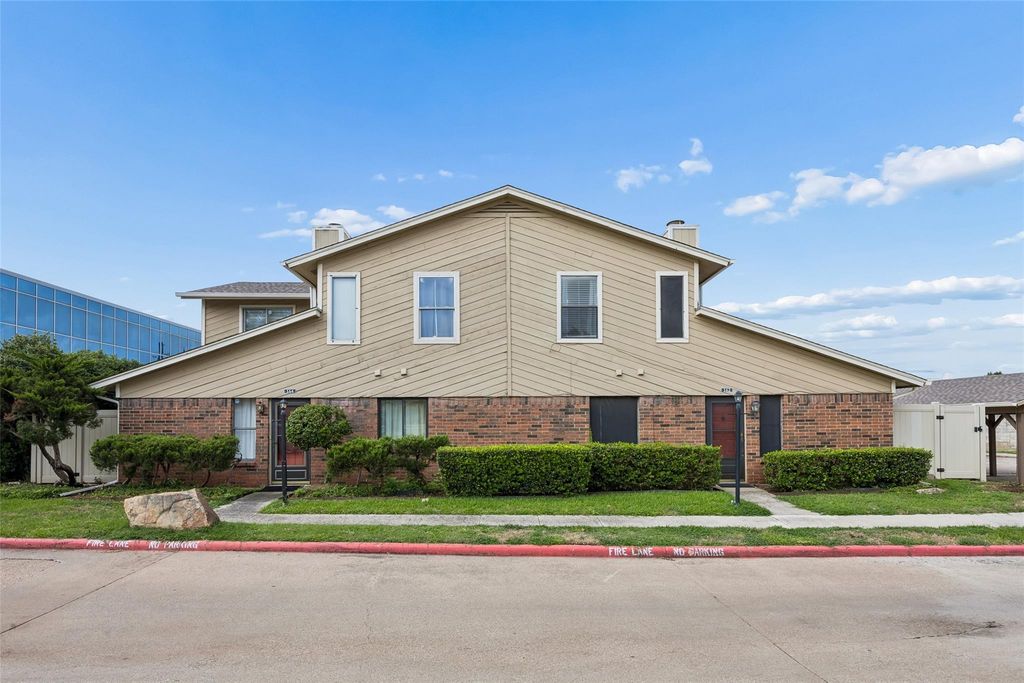
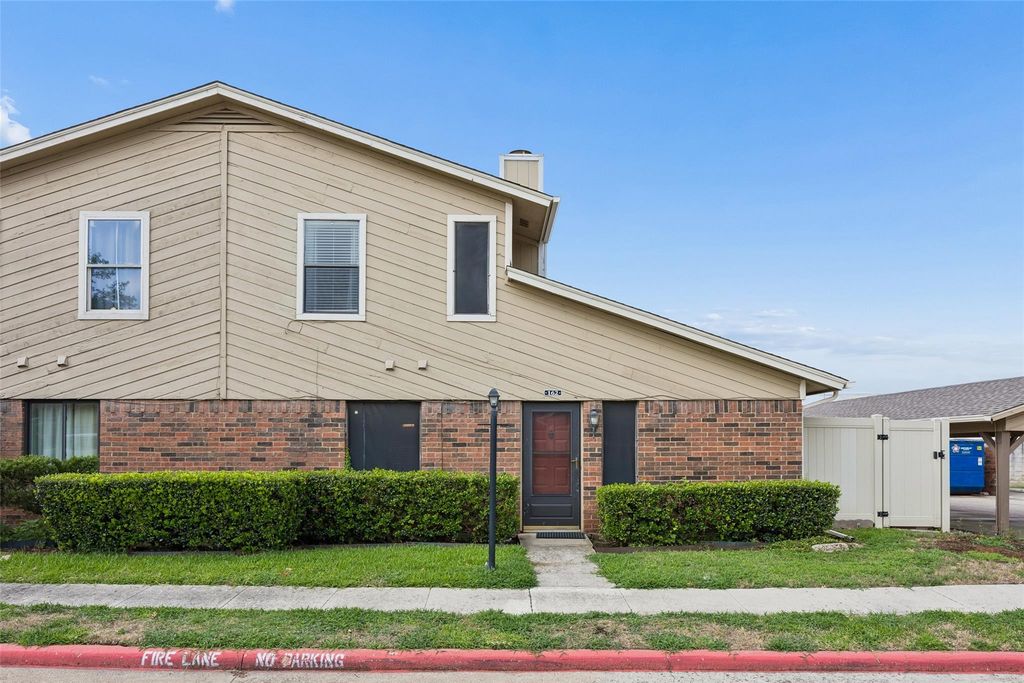
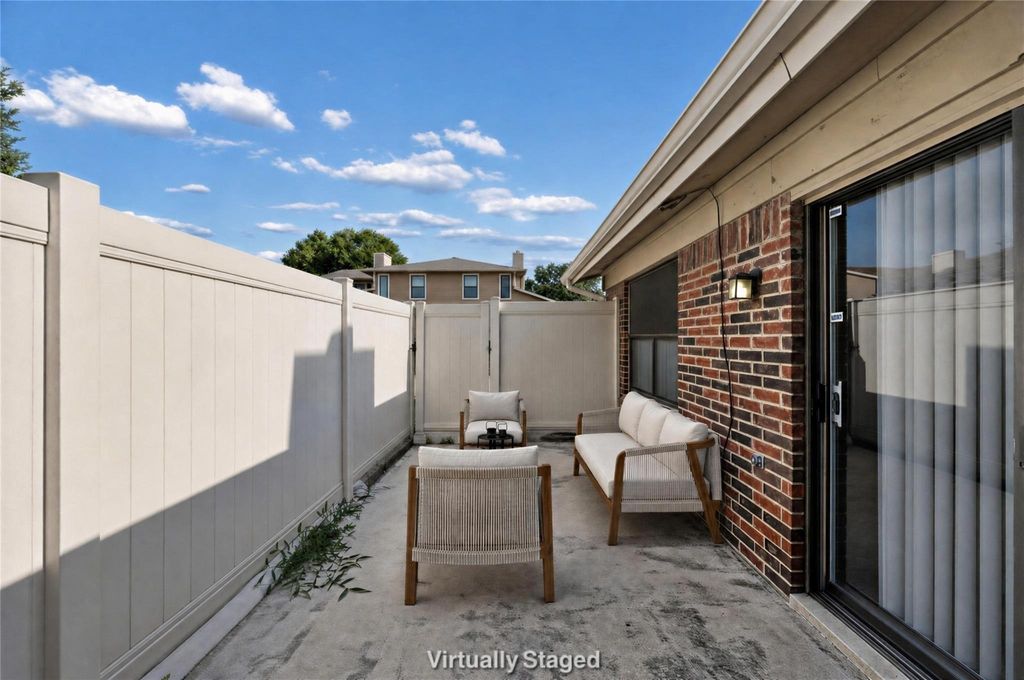
2240 Tarpley Rd unit162 is listed for sale at $ 175,000. The Residential - Condo property has 2 bedrooms, 2 Full Bathrooms, 932 square feet and was built in 1982. The lot size is 11.221 Acres. BRWelcome to this inviting 2-bedroom, 2-bath condominium offering soaring vaulted ceilings, abundant natural light, and an open-concept floor plan designed for comfortable everyday living. The spacious family room is anchored by a cozy fireplace and features dramatic ceilings that create an airy, expansive feel while flowing seamlessly into the dining area and kitchen. The kitchen offers generous cabinet and counter space, stainless steel appliances, a convenient pass-through breakfast bar, and excellent functionality for cooking and entertaining. A wall of mirrors in the dining area enhances both the natural light and the sense of space, while sliding glass doors lead to a private, fenced patio—perfect for morning coffee, grilling, or relaxing outdoors. The thoughtfully designed layout includes two generously sized bedrooms, each offering ample closet space and privacy. One bedroom is conveniently located on the main level with easy access to a full bathroom, while the upstairs bedroom serves as a peaceful retreat complete with its own en-suite bath. A dedicated laundry area adds everyday convenience. Additional highlights include updated luxury tile flooring throughout the main living areas, neutral finishes, abundant storage, and a bright, move-in-ready interior that is ready for your personal touch.
The affordable monthly HOA fee includes water, trash, yard maintenance, use of 2 community pools, maintenance and insurance for the exterior structure. It also includes one assigned, covered parking space with plenty of additional open parking spaces nearby. Don’t miss this GREAT opportunity! Whether you’re a first-time buyer, downsizing, or looking for a low-maintenance investment, this charming condo offers a wonderful combination of comfort, functionality, and value in a welcoming setting.
Welcome to this inviting 2-bedroom, 2-bath condominium offering soaring vaulted ceilings, abundant natural light, and an open-concept floor plan designed for comfortable everyday living. The spacious family room is anchored by a cozy fireplace and features dramatic ceilings that create an airy, expansive feel while flowing seamlessly into the dining area and kitchen. The kitchen offers generous cabinet and counter space, stainless steel appliances, a convenient pass-through breakfast bar, and excellent functionality for cooking and entertaining. A wall of mirrors in the dining area enhances both the natural light and the sense of space, while sliding glass doors lead to a private, fenced patio—perfect for morning coffee, grilling, or relaxing outdoors. The thoughtfully designed layout includes two generously sized bedrooms, each offering ample closet space and privacy. One bedroom is conveniently located on the main level with easy access to a full bathroom, while the upstairs bedroom serves as a peaceful retreat complete with its own en-suite bath. A dedicated laundry area adds everyday convenience. Additional highlights include updated luxury tile flooring throughout the main living areas, neutral finishes, abundant storage, and a bright, move-in-ready interior that is ready for your personal touch.
The affordable monthly HOA fee includes water, trash, yard maintenance, use of 2 community pools, maintenance & insurance for the exterior structure. It also includes one assigned, covered parking space with plenty of additional open parking spaces nearby. Don't miss this GREAT opportunity! Whether you're a first-time buyer, downsizing, or looking for a low-maintenance investment, this charming condo offers a wonderful combination of comfort, functionality, and value in a welcoming setting.
Disclaimer: Lot configuration and dimensions are estimates, not based on personal knowledge and come from a third party (Digital Map Products); therefore, you should not rely on the estimates and perform independent confirmation as to their accuracy
Ready to Sell your Home?
If you like this property and are also considering selling your current home now, you may find out how. Request your home selling analysis report featuring Recently Sold, Market Analysis, Home Valuations, and Market Update.
School information is computer generated and may not be accurate or current. Buyer must independently verify and confirm enrollment. Please contact the school district to determine the schools to which this property is zoned.











 Currency converter








 Share
Share


 Erase note
 You currently have no custom folders