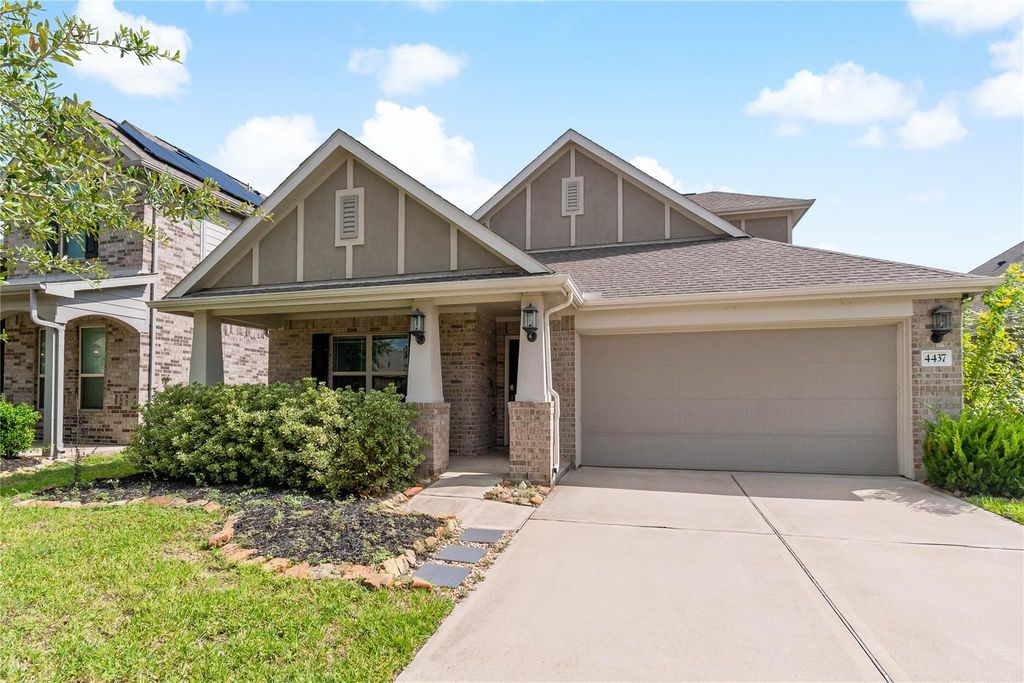
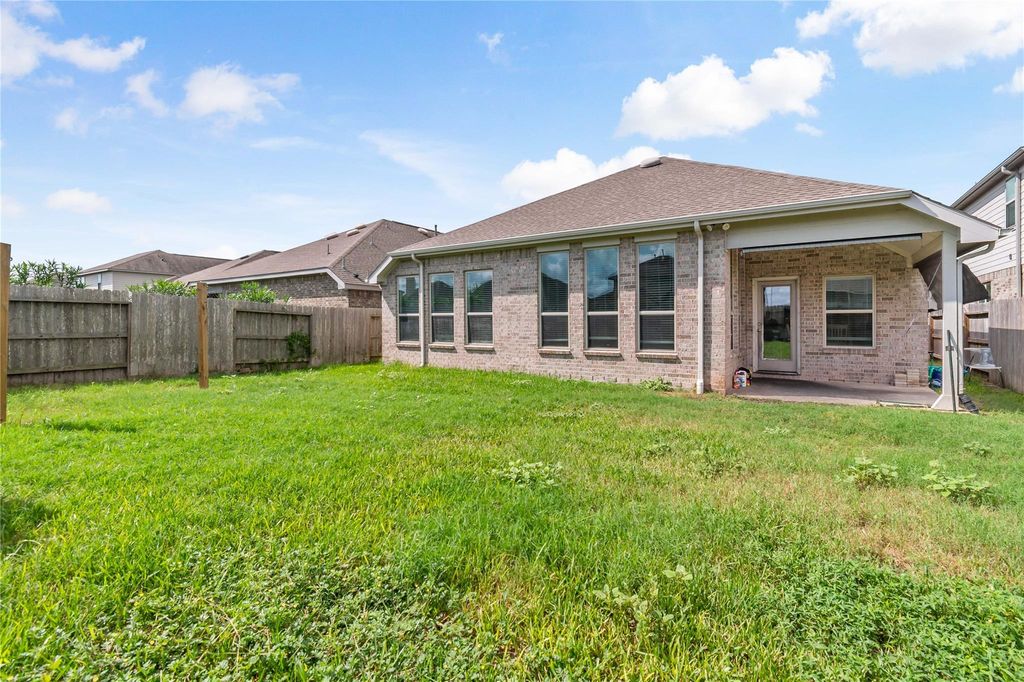
[[800]]4437 Orono Summit Trl is listed for sale at 355,000. The Single-Family property has 4 bedrooms, 4 Full Bathrooms, 2393 square feet, and was built in 2020. The lot size is 6499 Square feet.[[500]]Nestled in the heart of Lakes of Savannah, this distinctive 4-bed, 4-bath home offers refined comfort and a rare, flexible layout. The primary suite and upstairs guest quarters each feature private ensuite baths, while the remaining bedrooms enjoy full baths located conveniently just steps away. A quiet front den provides an elegant retreat for work or relaxation, and the homes flowing design supports both everyday living and upscale entertaining. Wrapped in brick on all four sides, the exterior delivers timeless durability and elevated curb appeal. Residents enjoy access to community pools, splash pads, scenic lakes, and walking trails. Ideally positioned just one mileabout a pleasant 20-minute walkfrom the neighborhood elementary school and even closer to the new 20-acre park under development, this home blends luxury, convenience, and vibrant community living.
This reflects a seller’s willingness to consider a concession/contribution toward a buyer’s expenses but is not a guarantee. Buyer and seller may negotiate a contribution, if any, in relation to the purchase contract. Any contribution from the seller may be used by the buyer at their discretion for items like closing costs, repair expenses, interest rate buy-down, etc.
Seller May Contribute to Buyer Expenses.
Explanation ↓
This reflects a seller’s willingness to consider a concession/contribution toward a buyer’s expenses but is not a guarantee. Buyer and seller may negotiate a contribution, if any, in relation to the purchase contract. Any contribution from the seller may be used by the buyer at their discretion for items like closing costs, repair expenses, interest rate buy-down, etc.
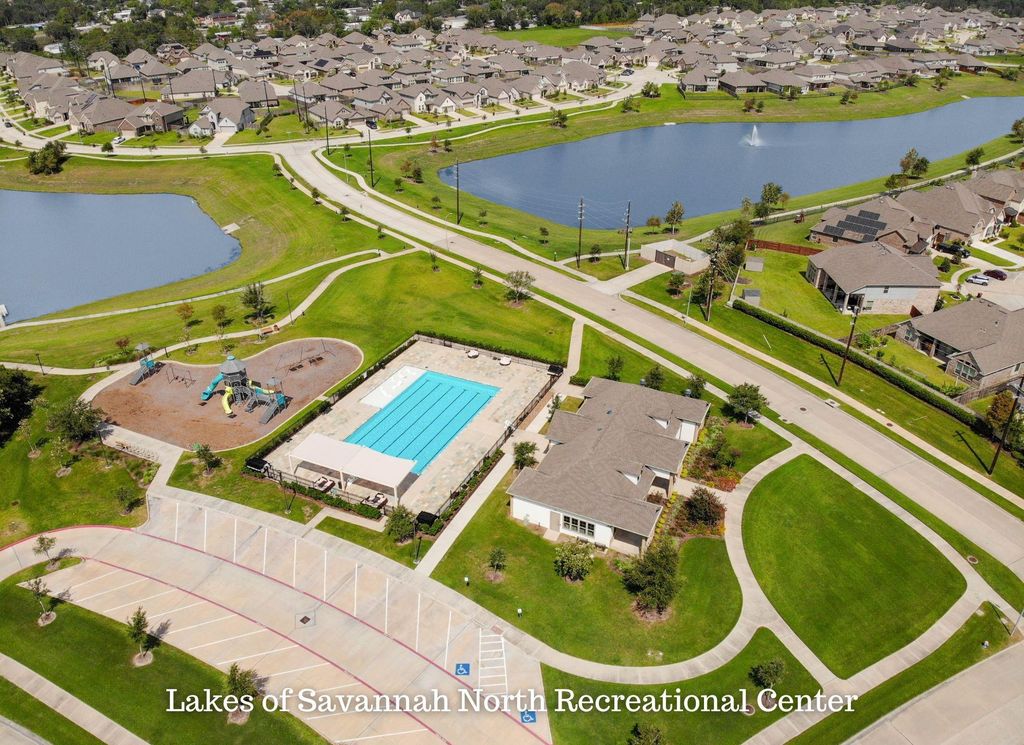
Nestled in the heart of Lakes of Savannah, this distinctive 4-bed, 4-bath home offers refined comfort and a rare, flexible layout. The primary suite and upstairs guest quarters each feature private ensuite baths, while the remaining bedrooms enjoy full baths located conveniently just steps away. A quiet front den provides an elegant retreat for work or relaxation, and the home’s flowing design supports both everyday living and upscale entertaining. Wrapped in brick on all four sides, the exterior delivers timeless durability and elevated curb appeal. Residents enjoy access to community pools, splash pads, scenic lakes, and walking trails. Ideally positioned just one mile—about a pleasant 20-minute walk—from the neighborhood elementary school and even closer to the new 20-acre park under development, this home blends luxury, convenience, and vibrant community living.
Disclaimer: Lot configuration and dimensions are estimates, not based on personal knowledge and come from a third party (Digital Map Products); therefore, you should not rely on the estimates and perform independent confirmation as to their accuracy
View neighborhood information
Ready to Sell your Home?
Request a complimentary home selling analysis featuring recently sold properties, market trends, home valuations and a personalized market update.
School information is computer generated and may not be accurate or current. Buyer must independently verify and confirm enrollment. Please contact the school district to determine the schools to which this property is zoned.







 Just listed
 Currency converter








 Share
Share


 Erase note
 You currently have no custom folders