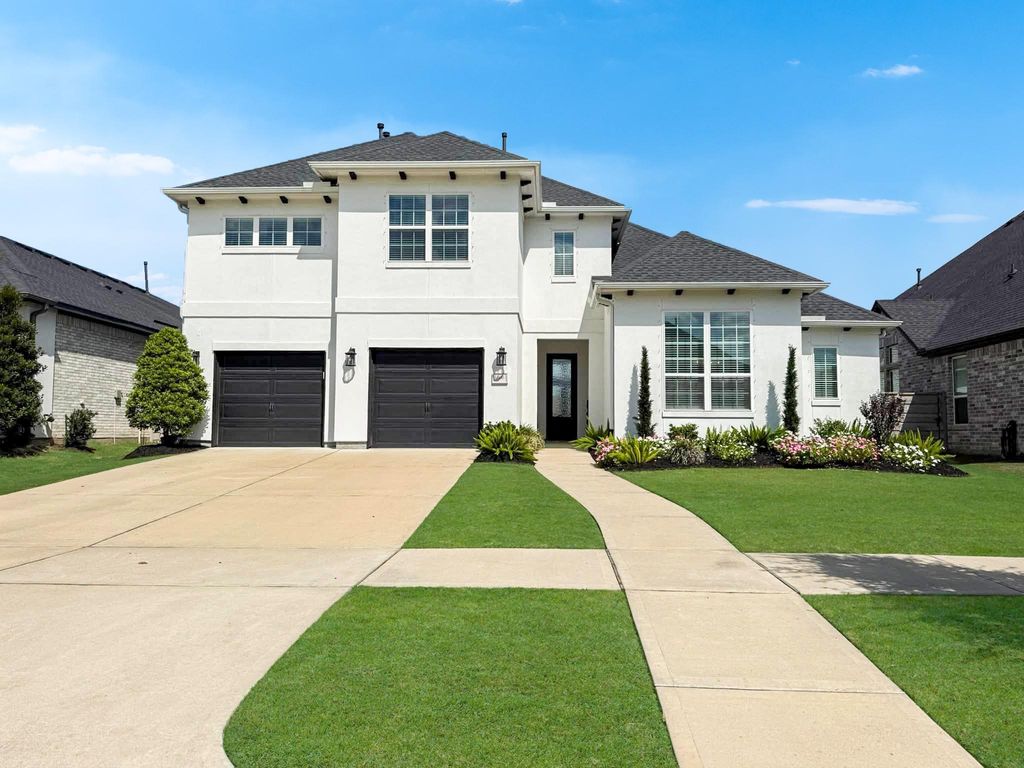
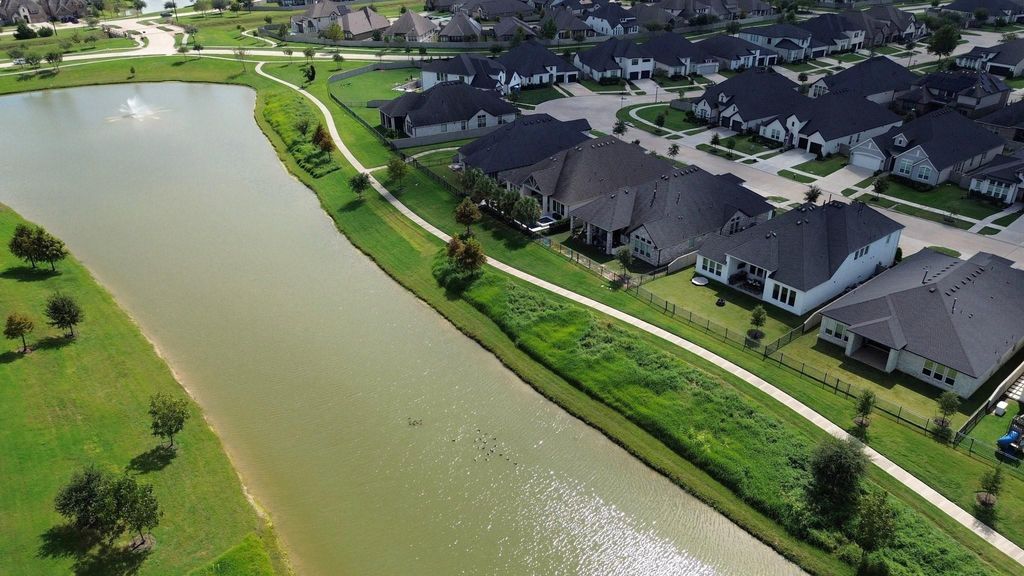
[[800]]2131 Berry Trace Ct is listed for sale at 750,000. The Single-Family property has 4 bedrooms, 4 Full Bathrooms, 1 Half Bathroom, 3566 square feet, and was built in 2022. The lot size is 8120 Square feet.[[500]]Experience refined lakefront living in The Reserve at Plum Creek, Pomonas gated enclave! Situated on a premium waterfront lot, this Toll Brothers residence showcases soaring ceilings, elegant architectural details, modern light fixtures, and a thoughtfully designed 4-bedroom, 4.5-bath floor plan. A grand foyer with a graceful curved staircase welcomes you into the home, featuring a private study and two first-floor bedrooms. The chef-inspired kitchen offers soft-close cabinetry, granite countertops, pot filler, and an expansive island overlooking the living and dining areas. Walls of windows invite natural light while framing picturesque lake views. Upstairs, a spacious game room and two additional bedrooms offer flexibility. A covered patio extends to a generous backyard overlooking the tranquil lake. A three-car tandem garage completes the home. Enjoy Pomonas resort-style pools, fitness center, scenic trails, parks, pickleball courts, with convenient access to Houston, 288, 8, TMC.
Experience refined lakefront living in The Reserve at Plum Creek, Pomona's gated enclave! Situated on a premium waterfront lot, this Toll Brothers residence showcases soaring ceilings, elegant architectural details, modern light fixtures, and a thoughtfully designed 4-bedroom, 4.5-bath floor plan. A grand foyer with a graceful curved staircase welcomes you into the home, featuring a private study and two first-floor bedrooms. The chef-inspired kitchen offers soft-close cabinetry, granite countertops, pot filler, and an expansive island overlooking the living and dining areas. Walls of windows invite natural light while framing picturesque lake views. Upstairs, a spacious game room and two additional bedrooms offer flexibility. A covered patio extends to a generous backyard overlooking the tranquil lake. A three-car tandem garage completes the home. Enjoy Pomona's resort-style pools, fitness center, scenic trails, parks, pickleball courts, with convenient access to Houston, 288, 8, TMC.
Back Yard, Back Yard Fenced, Controlled Subdivision Access, Covered Patio/Deck, Exterior Gas Connection, Partially Fenced, Private Driveway, Sprinkler System
Disclaimer: Lot configuration and dimensions are estimates, not based on personal knowledge and come from a third party (Digital Map Products); therefore, you should not rely on the estimates and perform independent confirmation as to their accuracy
View neighborhood information
Ready to Sell your Home?
Request a complimentary home selling analysis featuring recently sold properties, market trends, home valuations and a personalized market update.
School information is computer generated and may not be accurate or current. Buyer must independently verify and confirm enrollment. Please contact the school district to determine the schools to which this property is zoned.







 Just listed
 Currency converter








 Share


 Erase note
 You currently have no custom folders