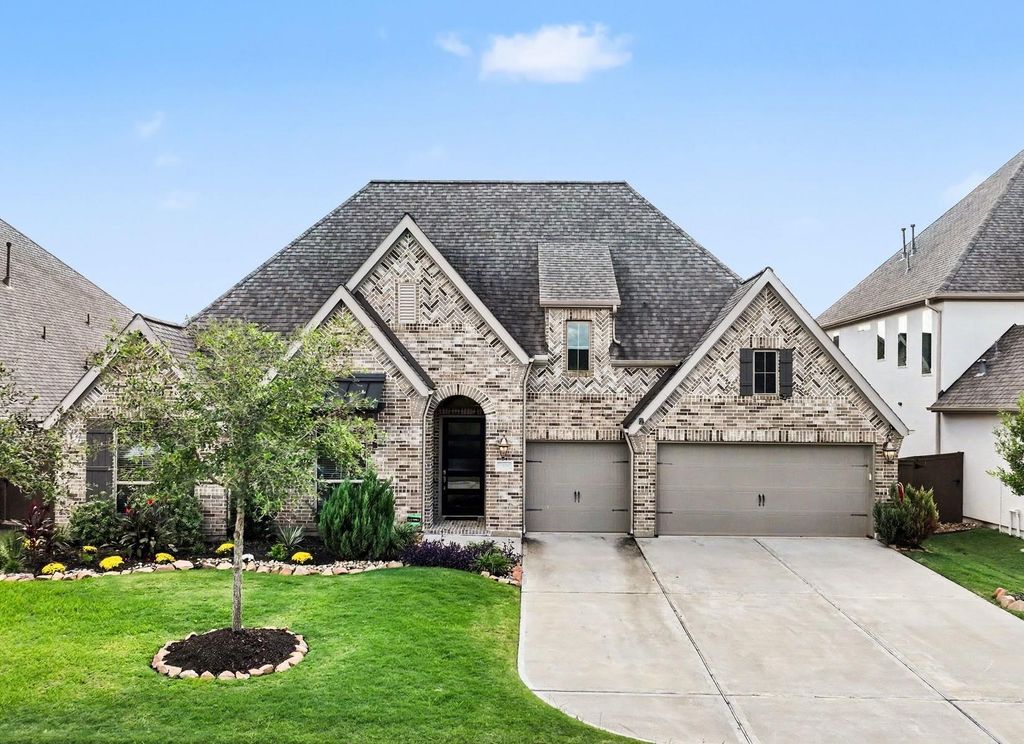
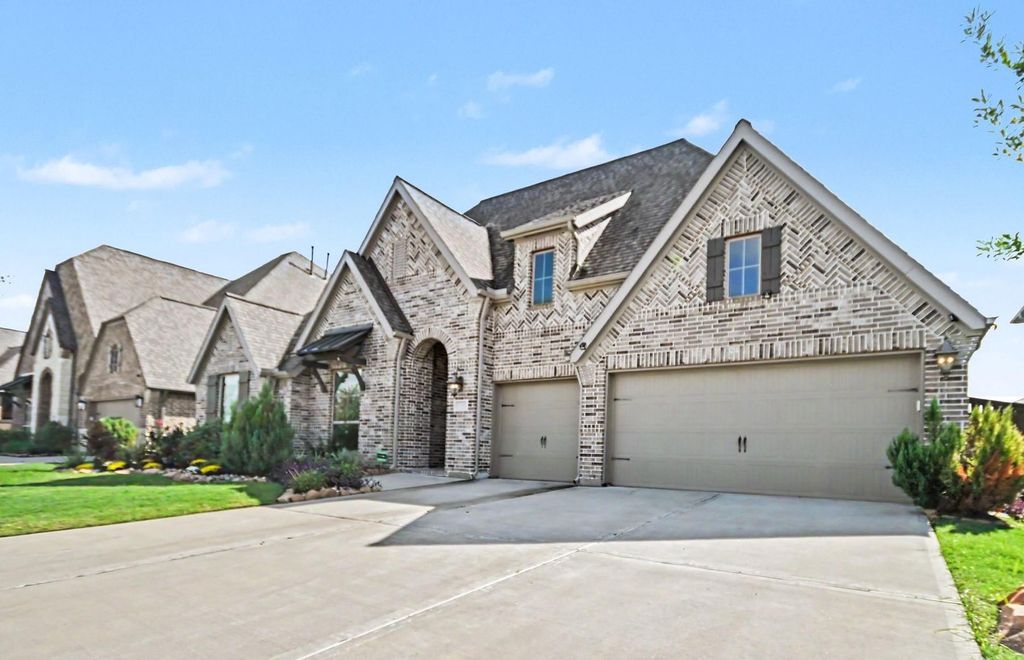
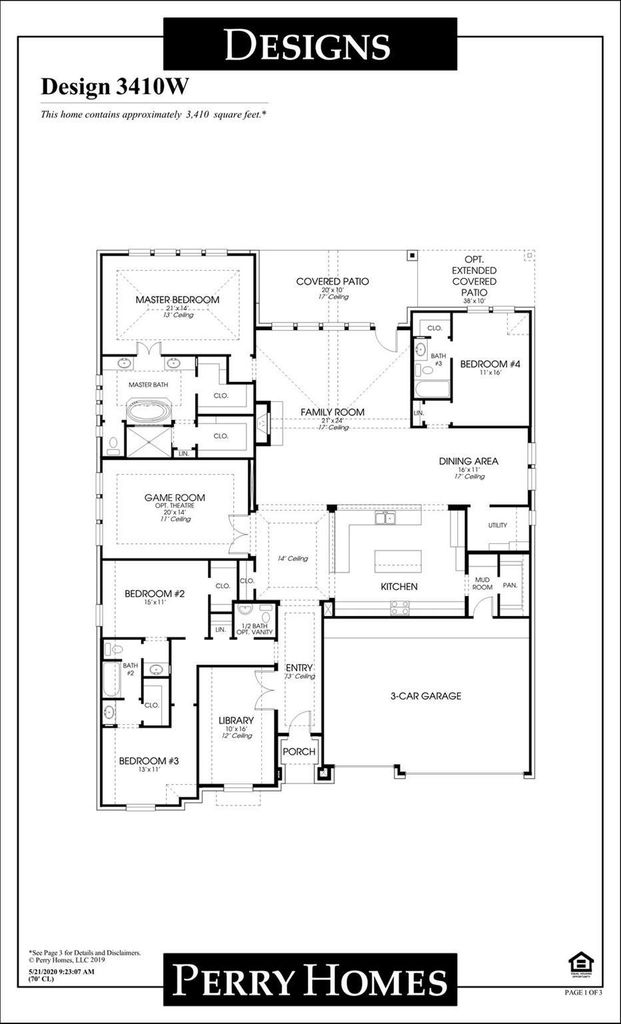
[[800]]4306 Martin Ridge Dr is listed for sale at 649,000. The Single-Family property has 4 bedrooms, 3 Full Bathrooms, 1 Half Bathroom, 3381 square feet, and was built in 2021. The lot size is 9100 Square feet.[[500]]Well-maintained, almost new, Perry Home in Del Bello Lakes subdivision. Nice one-story floor plan with soaring ceilings, large windows, and well-appointed finishes. Great location across the street from the lake trail. Expansive foyer enters into an open family/dining/and kitchen space. Foyer is flanked by French glass doors that open onto an office/study. As you walk toward the living areas, the wrap around Quartz countertop faces the family room and the dining area of the home. Den/Game room with French glass doors is also off of the extended entry. Kitchen boasts large walk-in pantry, central Quartz island, stainless steel appliances, including 5-burner gas cooktop. Primary bathroom has dual vanities, a garden tub, a large glass shower enclosure, and two walk-in closets. Extended covered backyard patio has been screened so you can enjoy the outdoors all year long. Mud room off of garage entry with a three-bay garage. Nice livable floorplan in a single story home.
Well-maintained, almost new, Perry Home in Del Bello Lakes subdivision. Nice one-story floor plan with soaring ceilings, large windows, and well-appointed finishes. Great location across the street from the lake trail. Expansive foyer enters into an open family/dining/and kitchen space. Foyer is flanked by French glass doors that open onto an office/study. As you walk toward the living areas, the wrap around Quartz countertop faces the family room and the dining area of the home. Den/Game room with French glass doors is also off of the extended entry. Kitchen boasts large walk-in pantry, central Quartz island, stainless steel appliances, including 5-burner gas cooktop. Primary bathroom has dual vanities, a garden tub, a large glass shower enclosure, and two walk-in closets. Extended covered backyard patio has been screened so you can enjoy the outdoors all year long. Mud room off of garage entry with a three-bay garage. Nice livable floorplan in a single story home.
Disclaimer: Lot configuration and dimensions are estimates, not based on personal knowledge and come from a third party (Digital Map Products); therefore, you should not rely on the estimates and perform independent confirmation as to their accuracy
View neighborhood information
Ready to Sell your Home?
Request a complimentary home selling analysis featuring recently sold properties, market trends, home valuations and a personalized market update.
School information is computer generated and may not be accurate or current. Buyer must independently verify and confirm enrollment. Please contact the school district to determine the schools to which this property is zoned.







 Just listed
 Currency converter








 Share


 Erase note
 You currently have no custom folders