[[800]]3200 Ross Ave unit10 is listed for sale at 449,000. The Residential - Condo property has 2 bedrooms, 2 Full Bathrooms, 1 Half Bathroom, 2042 square feet, and was built in 2007. The lot size is 35588.5 Square feet.[[500]]An arched stone entry sets the tone at Ross Avenue Brownstones, where red brick and distinctive rooflines bring brownstone character to the heart of Dallas. Inside, warm hardwood floors and black railings frame an open second level with tall windows and a fireplace. Theres room for a dining table between the living area and the island kitchen, with a clear path along the stairs that lets the full length of the room show.The three-level condo offers 2,042 square feet, two bedrooms, two full baths, and a half bath. The primary bedroom is on the third floor, while the first-floor secondary bedroom offers separation for guests. A dedicated third-floor office or flex room opens directly onto a balcony, an easy spot to step outside between calls or start the day with coffee. An attached two-car garage with alley access rounds out the home, with Downtown Dallas, the Arts District, and neighborhood dining nearby.
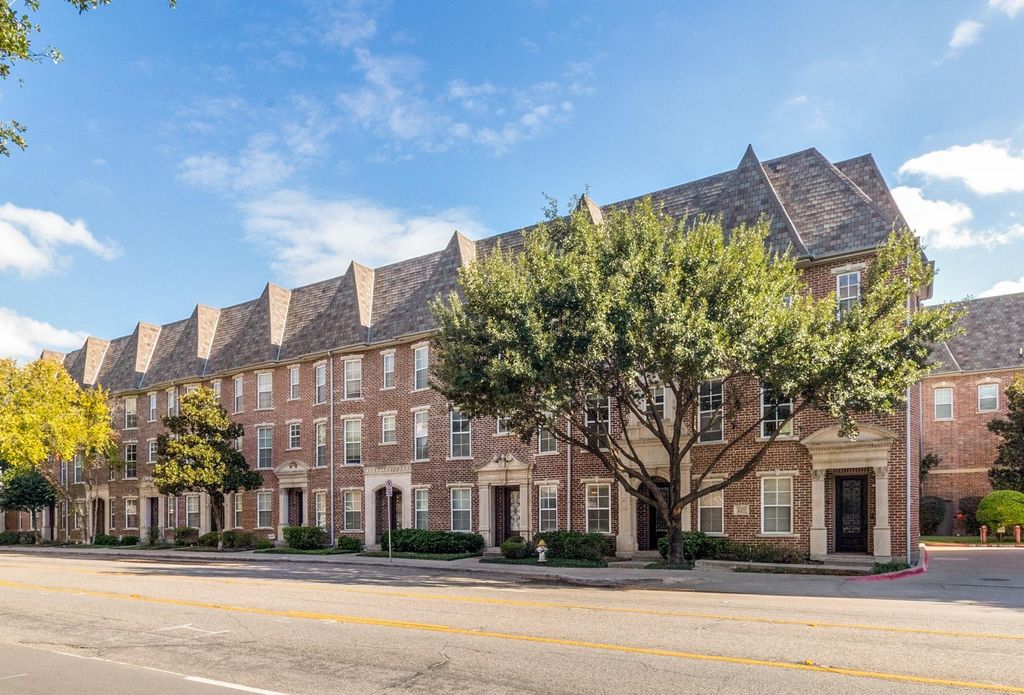
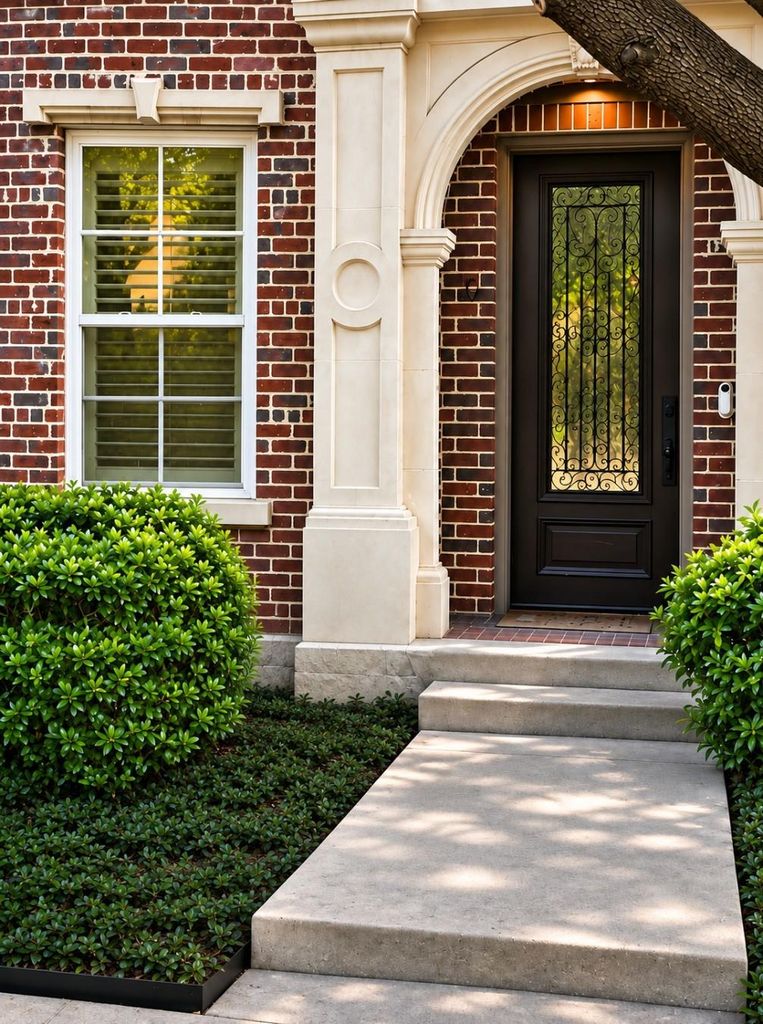
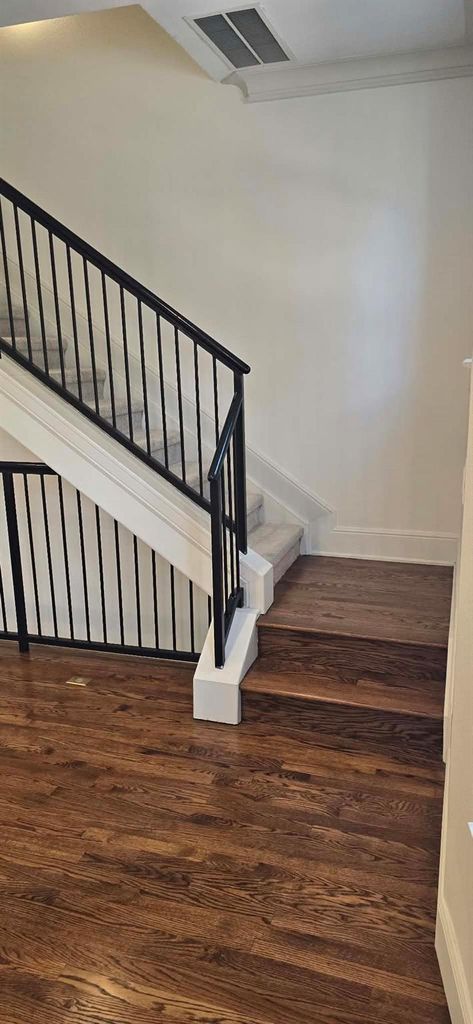
An arched stone entry sets the tone at Ross Avenue Brownstones, where red brick and distinctive rooflines bring brownstone character to the heart of Dallas. Inside, warm hardwood floors and black railings frame an open second level with tall windows and a fireplace. There’s room for a dining table between the living area and the island kitchen, with a clear path along the stairs that lets the full length of the room show.
The three-level condo offers 2,042 square feet, two bedrooms, two full baths, and a half bath. The primary bedroom is on the third floor, while the first-floor secondary bedroom offers separation for guests. A dedicated third-floor office or flex room opens directly onto a balcony, an easy spot to step outside between calls or start the day with coffee. An attached two-car garage with alley access rounds out the home, with Downtown Dallas, the Arts District, and neighborhood dining nearby.
Central, Fireplace Insert, Fireplace(s), Natural Gas
Window
Shutters,Window Coverings
Appliances
Dishwasher, Disposal, Electric Oven, Gas Cooktop, Microwave, Plumbed For Gas in Kitchen
Other Equipment
Negotiable
Interior
Built-in Features, Cable TV Available, Central Vacuum, Decorative Lighting, Eat-in Kitchen, Flat Screen Wiring, High Speed Internet Available, Kitchen Island, Multiple Staircases, Open Floorplan, Pantry, Walk-In Closet(s)
All Weather Road,Alley,Cable Available,City Sewer,City Water,Community Mailbox,Concrete,Curbs,Electricity Available,Electricity Connected,Individual Gas Meter,Natural Gas Available,Phone Available,Sewer Available
Exterior
Balcony, Courtyard, Covered Courtyard, Dog Run, Outdoor Grill
Disclaimer: Lot configuration and dimensions are estimates, not based on personal knowledge and come from a third party (Digital Map Products); therefore, you should not rely on the estimates and perform independent confirmation as to their accuracy
View neighborhood information
Ready to Sell your Home?
Request a complimentary home selling analysis featuring recently sold properties, market trends, home valuations and a personalized market update.
School information is computer generated and may not be accurate or current. Buyer must independently verify and confirm enrollment. Please contact the school district to determine the schools to which this property is zoned.







 Just listed
 Currency converter








 Share


 Erase note
 You currently have no custom folders