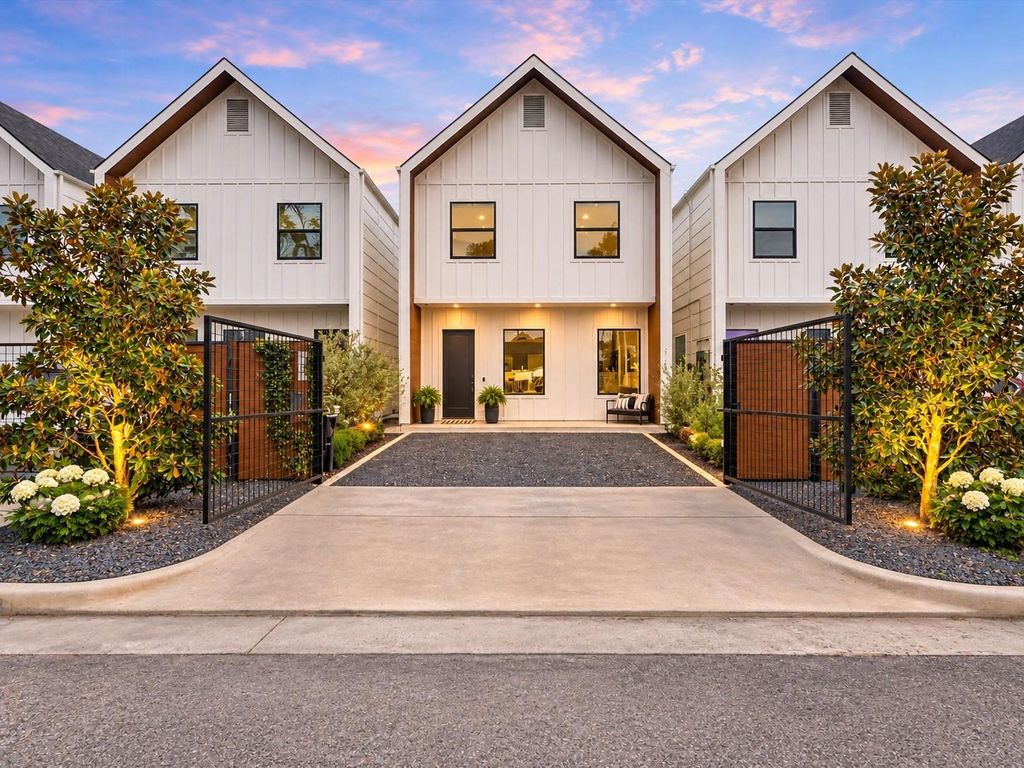
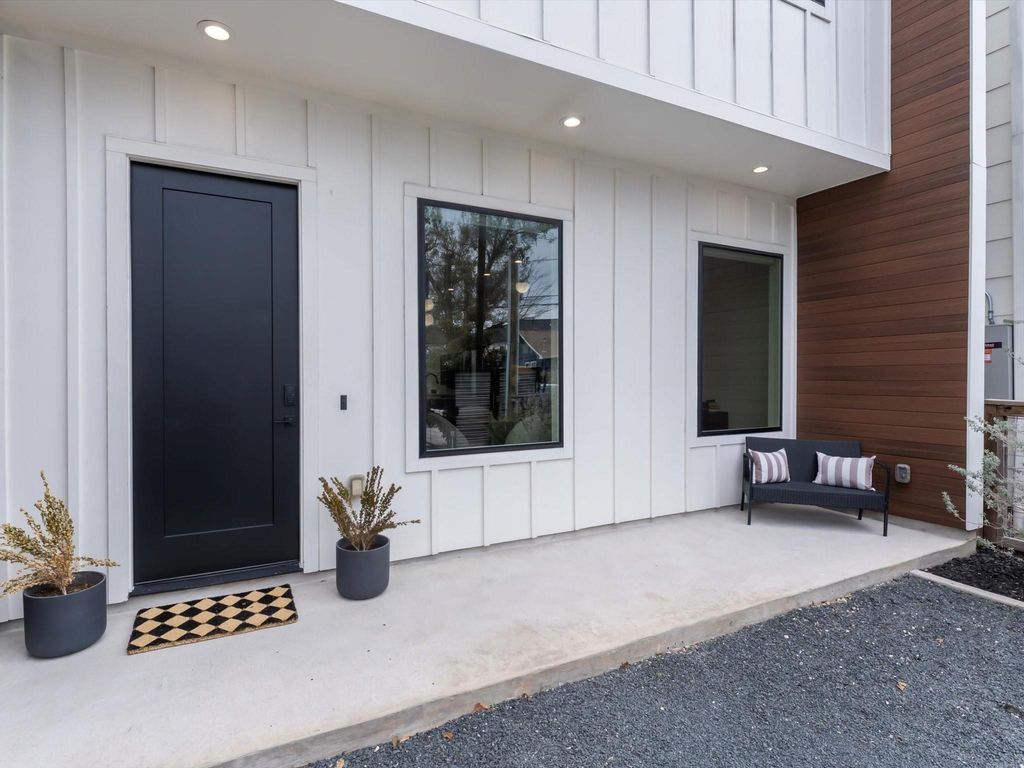
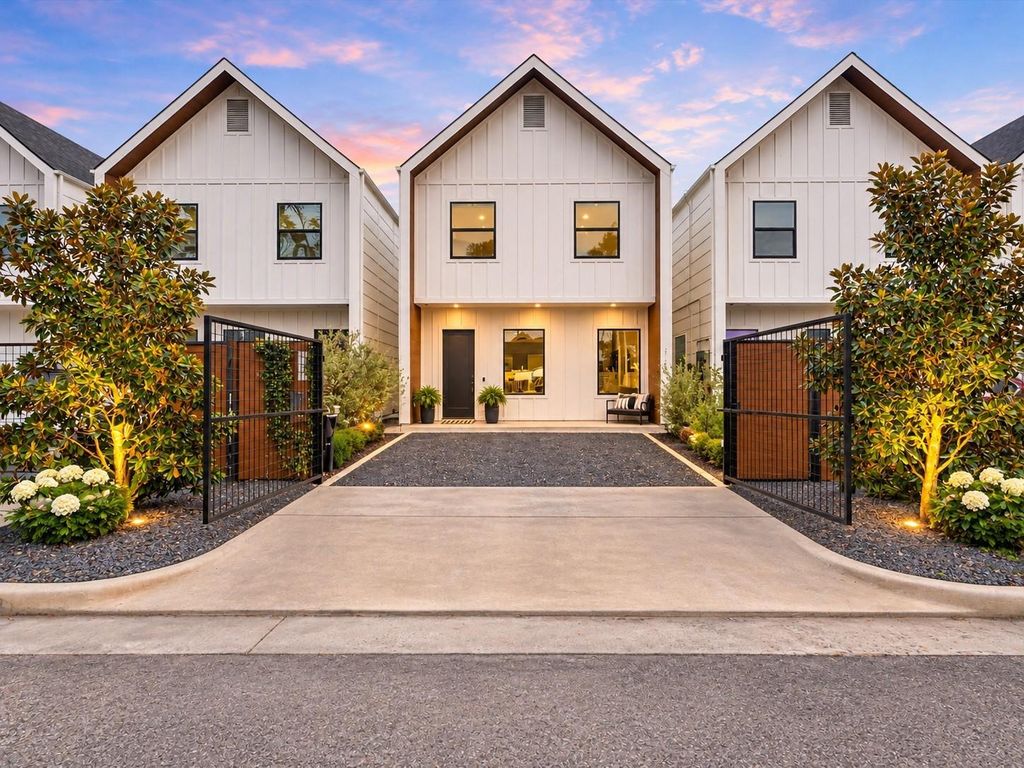
[[800]]4606 Fisk St B is listed for sale at 394,000. The Single-Family property has 3 bedrooms, 2 Full Bathrooms, 1 Half Bathroom, 1804 square feet, and was built in 2019. The lot size is 2600 Square feet.[[500]]Room to breathe in the Inner Loop. 4606 Fisk St B pairs modern design with something rarely found inside the Loop: a private 25x28 backyard finished in premium Zoysia grass, ready for pets, play, and weekend gatherings. Inside, high ceilings and walls of wiindows letting in tons of natural light open to a living, dining, and kitchen space built for entertaining. Separate dry bar with wine fridge. The kitchen features quartz counters, gas range oversized island, with plenty of prep space and storage. The primary suite is a true retreat with spa-style bath details and a generous walk-in closet, while 2 secondary bedrooms flex easily as guest rooms or a home office. Gas and electric generator hook-ups add peace of mind when storms roll through. Just minutes to Downtown, The Heights, the Texas Medical Center, w/quick access to I-10, 610, I-45 59. Heightss best dining and nightlife close by.
Room to breathe in the Inner Loop. 4606 Fisk St #B pairs modern design with something rarely found inside the Loop: a private 25x28 backyard finished in premium Zoysia grass, ready for pets, play, and weekend gatherings. Inside, high ceilings and walls of wiindows letting in tons of natural light open to a living, dining, and kitchen space built for entertaining. Separate dry bar with wine fridge. The kitchen features quartz counters, gas range & oversized island, with plenty of prep space and storage. The primary suite is a true retreat with spa-style bath details and a generous walk-in closet, while 2 secondary bedrooms flex easily as guest rooms or a home office. Gas and electric generator hook-ups add peace of mind when storms roll through. Just minutes to Downtown, The Heights, & the Texas Medical Center, w/quick access to I-10, 610, I-45 & 59. Heights’s best dining and nightlife close by.
Disclaimer: Lot configuration and dimensions are estimates, not based on personal knowledge and come from a third party (Digital Map Products); therefore, you should not rely on the estimates and perform independent confirmation as to their accuracy
View neighborhood information
Ready to Sell your Home?
Request a complimentary home selling analysis featuring recently sold properties, market trends, home valuations and a personalized market update.
School information is computer generated and may not be accurate or current. Buyer must independently verify and confirm enrollment. Please contact the school district to determine the schools to which this property is zoned.

 Just listed






 Currency converter








 Share


 Erase note
 You currently have no custom folders