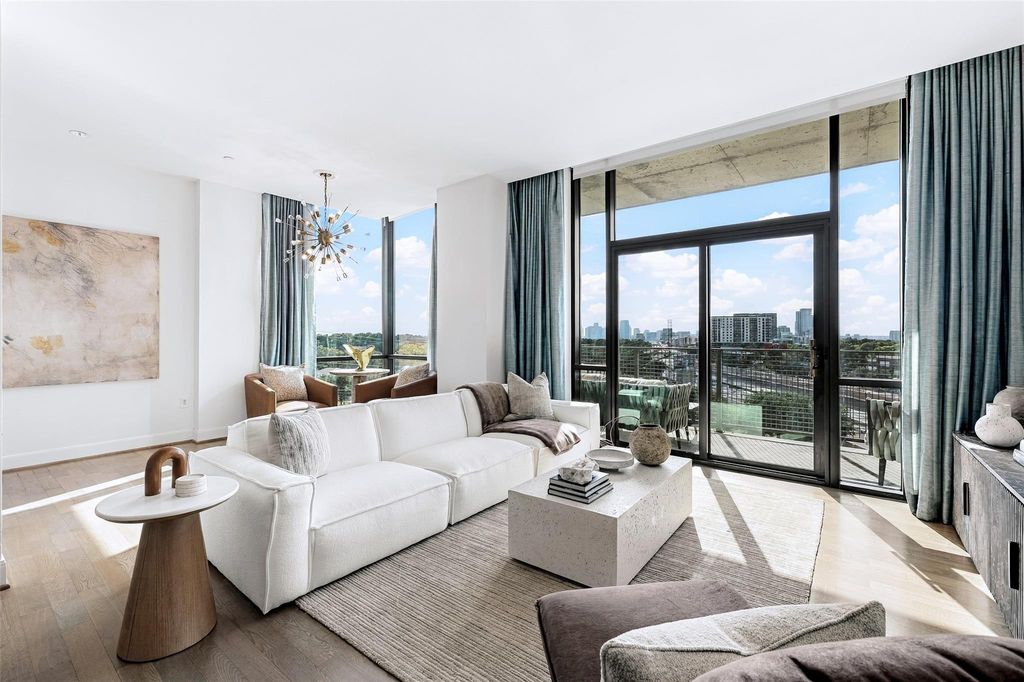
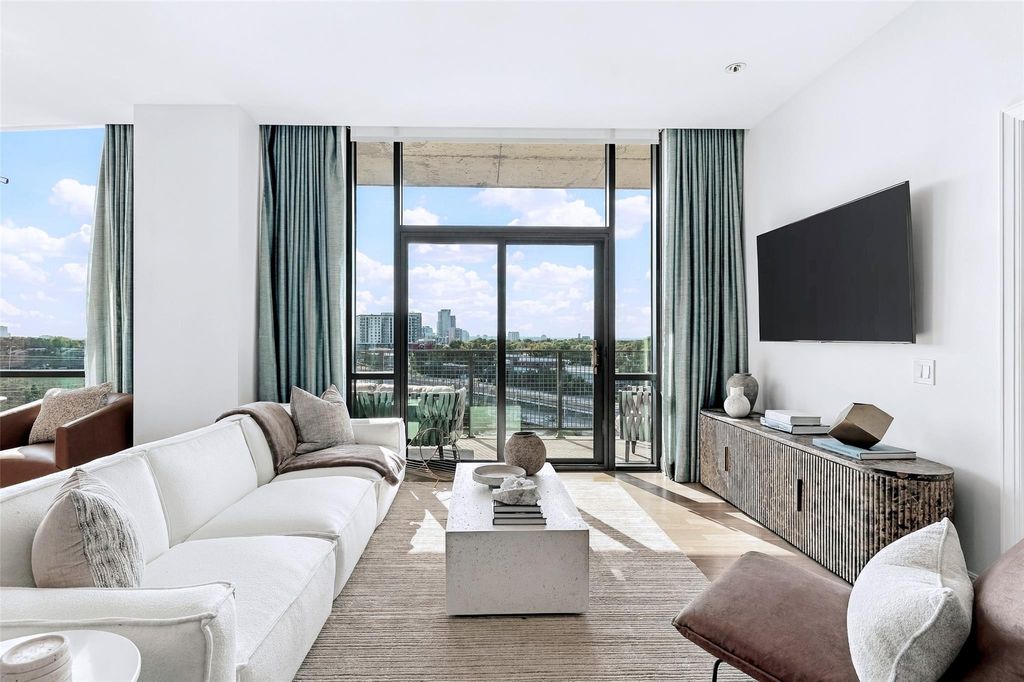
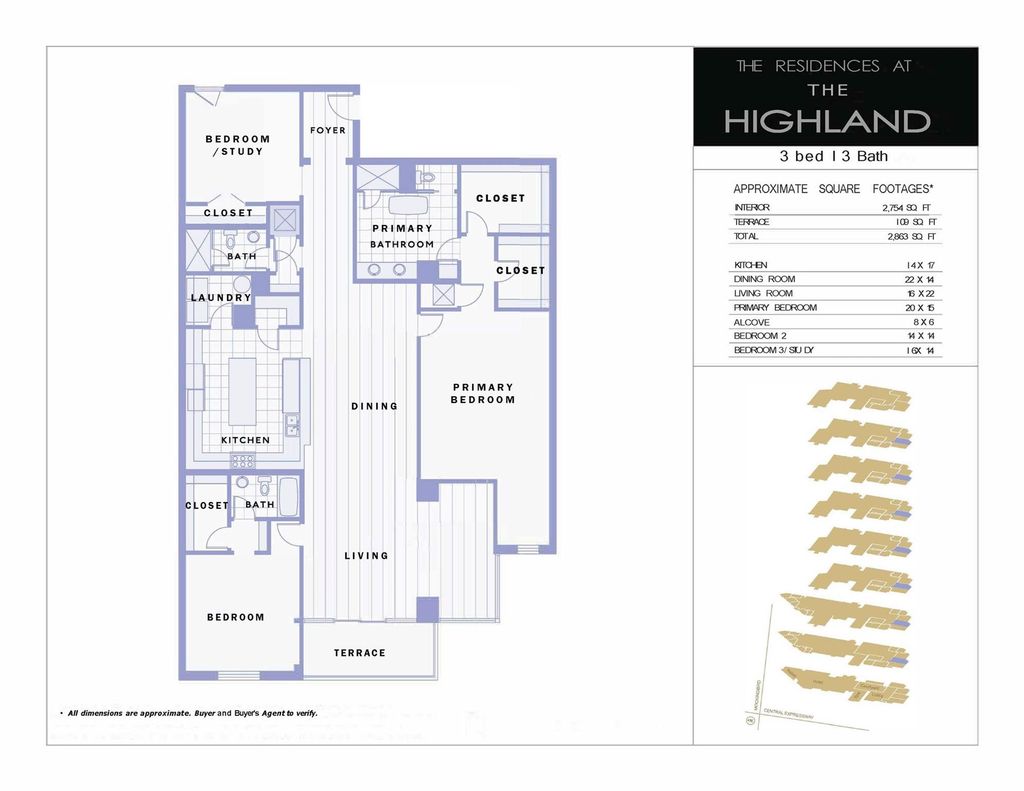
[[800]]5656 N Central Expy unit604 is listed for sale at 998,000. The Residential - Condo property has 3 bedrooms, 3 Full Bathrooms, 2754 square feet, and was built in 2007. The lot size is 170102 Square feet.[[500]]Refined urban living just across from SMU and moments from the Park Cities! This home lives as a versatile 2 bedroom plus study, or true 3 bedroom. Designed for comfort and style blending hotel level amenities with the ease of a lock and leave lifestyle. The open living area features soaring ceilings, natural light, and clean modern finishes. A sleek, enormous kitchen connects seamlessly to the living and dining area, ideal for entertaining or unwinding in style. Step out onto the balcony to greet the morning sun, and evenings of sparkling downtown facing views. Inside, the spacious primary suite offers a tranquil escape with sitting area, window facing nook, a spa inspired bath featuring a soaking tub, glass shower, dual vanities, and generous dual closets. Residents enjoy the best of both worlds. Exclusive condominium privacy paired with access to The Highlands premium amenities. Resort style pool and cabanas with poolside service, Resident Valet, concierge, fitness center, and acclaimed restaurant and bar. Located in the heart of Dallas, youre within minutes of Highland Park Village, NorthPark, the Katy Trail, and Uptowns finest dining and nightlife. Luxury. Location. Lifestyle. All in one exceptional address.
Refined urban living just across from SMU and moments from the Park Cities! This home lives as a versatile 2 bedroom plus study, or true 3 bedroom. Designed for comfort and style blending hotel level amenities with the ease of a lock and leave lifestyle. The open living area features soaring ceilings, natural light, and clean modern finishes. A sleek, enormous kitchen connects seamlessly to the living and dining area, ideal for entertaining or unwinding in style. Step out onto the balcony to greet the morning sun, and evenings of sparkling downtown facing views. Inside, the spacious primary suite offers a tranquil escape with sitting area, window facing nook, a spa inspired bath featuring a soaking tub, glass shower, dual vanities, and generous dual closets. Residents enjoy the best of both worlds. Exclusive condominium privacy paired with access to The Highland’s premium amenities. Resort style pool and cabanas with poolside service, Resident Valet, concierge, fitness center, and acclaimed restaurant and bar. Located in the heart of Dallas, you’re within minutes of Highland Park Village, NorthPark, the Katy Trail, and Uptown’s finest dining and nightlife. Luxury. Location. Lifestyle. All in one exceptional address.
Built-in Gas Range, Commercial Grade Vent, Dishwasher, Disposal, Gas Cooktop, Gas Oven, Gas Water Heater, Microwave, Convection Oven, Plumbed For Gas in Kitchen, Vented Exhaust Fan
Built-in Features, Cable TV Available, Chandelier, Decorative Lighting, High Speed Internet Available, Natural Woodwork, Pantry, Walk-In Closet(s), Wired for Data
Exterior
Roof
Tar/Gravel
Foundation
Other
Private Pool
Yes
Private Pool Desc
Cabana,Heated,In Ground,Infinity,Separate Spa/Hot Tub
Exterior Type
Brick, Concrete
Parking
Porte-Cochere, Community Structure, Electric Gate, Secured, Tandem, Underground, Valet
Disclaimer: Lot configuration and dimensions are estimates, not based on personal knowledge and come from a third party (Digital Map Products); therefore, you should not rely on the estimates and perform independent confirmation as to their accuracy
View neighborhood information
Ready to Sell your Home?
Request a complimentary home selling analysis featuring recently sold properties, market trends, home valuations and a personalized market update.
School information is computer generated and may not be accurate or current. Buyer must independently verify and confirm enrollment. Please contact the school district to determine the schools to which this property is zoned.







 Just listed
 Currency converter








 Share


 Erase note
 You currently have no custom folders